Leave a Message

Thank you for your message. I will be in touch with you shortly.

920 Cherry Plum Ct
920 Cherry Plum Ct
920 Cherry Plum Ct
920 Cherry Plum Ct
920 Cherry Plum Ct
920 Cherry Plum Ct
920 Cherry Plum Ct
920 Cherry Plum Ct
920 Cherry Plum Ct
920 Cherry Plum Ct
920 Cherry Plum Ct
920 Cherry Plum Ct
920 Cherry Plum Ct
920 Cherry Plum Ct
920 Cherry Plum Ct
920 Cherry Plum Ct
920 Cherry Plum Ct
920 Cherry Plum Ct
920 Cherry Plum Ct
920 Cherry Plum Ct
920 Cherry Plum Ct
920 Cherry Plum Ct
920 Cherry Plum Ct
920 Cherry Plum Ct
920 Cherry Plum Ct
920 Cherry Plum Ct
920 Cherry Plum Ct
920 Cherry Plum Ct
920 Cherry Plum Ct
920 Cherry Plum Ct
920 Cherry Plum Ct
920 Cherry Plum Ct
920 Cherry Plum Ct
920 Cherry Plum Ct
920 Cherry Plum Ct
920 Cherry Plum Ct
920 Cherry Plum Ct
920 Cherry Plum Ct
920 Cherry Plum Ct
920 Cherry Plum Ct
920 Cherry Plum Ct
920 Cherry Plum Ct
920 Cherry Plum Ct
920 Cherry Plum Ct
920 Cherry Plum Ct
SEE ALL PHOTOS
920 Cherry Plum Ct
920 Cherry Plum Ct
920 Cherry Plum Ct
920 Cherry Plum Ct
920 Cherry Plum Ct
920 Cherry Plum Ct
920 Cherry Plum Ct
920 Cherry Plum Ct
920 Cherry Plum Ct
920 Cherry Plum Ct
920 Cherry Plum Ct
920 Cherry Plum Ct
920 Cherry Plum Ct
920 Cherry Plum Ct
920 Cherry Plum Ct
920 Cherry Plum Ct
920 Cherry Plum Ct
920 Cherry Plum Ct
920 Cherry Plum Ct
920 Cherry Plum Ct
920 Cherry Plum Ct
920 Cherry Plum Ct
920 Cherry Plum Ct
920 Cherry Plum Ct
920 Cherry Plum Ct
920 Cherry Plum Ct
920 Cherry Plum Ct
920 Cherry Plum Ct
920 Cherry Plum Ct
920 Cherry Plum Ct
920 Cherry Plum Ct
920 Cherry Plum Ct
920 Cherry Plum Ct
920 Cherry Plum Ct
920 Cherry Plum Ct
920 Cherry Plum Ct
920 Cherry Plum Ct
920 Cherry Plum Ct
920 Cherry Plum Ct
920 Cherry Plum Ct
920 Cherry Plum Ct
920 Cherry Plum Ct
920 Cherry Plum Ct
920 Cherry Plum Ct
920 Cherry Plum Ct
Courtesy of EXP Realty, Scott F. Hardesty Listing Contact: 6157627556 
Sold

920 Cherry Plum Ct

920 Cherry Plum Ct, Nashville, TN 37215

$790,000
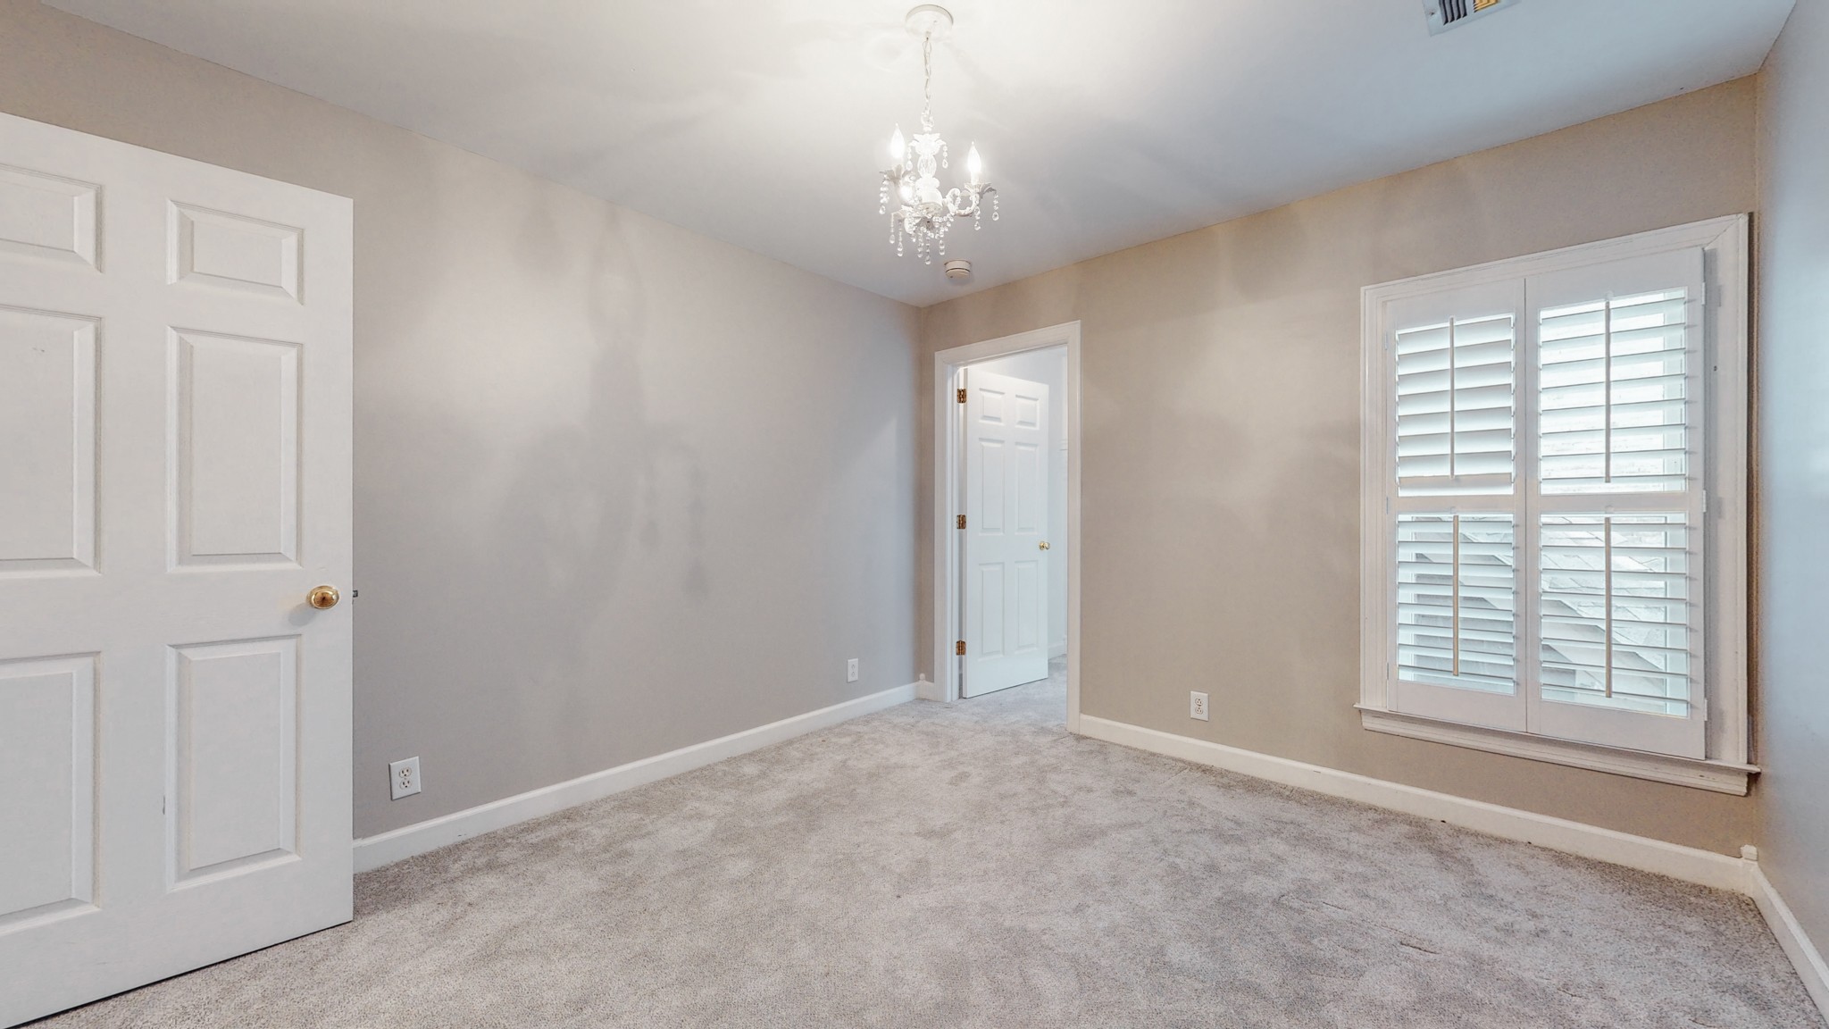
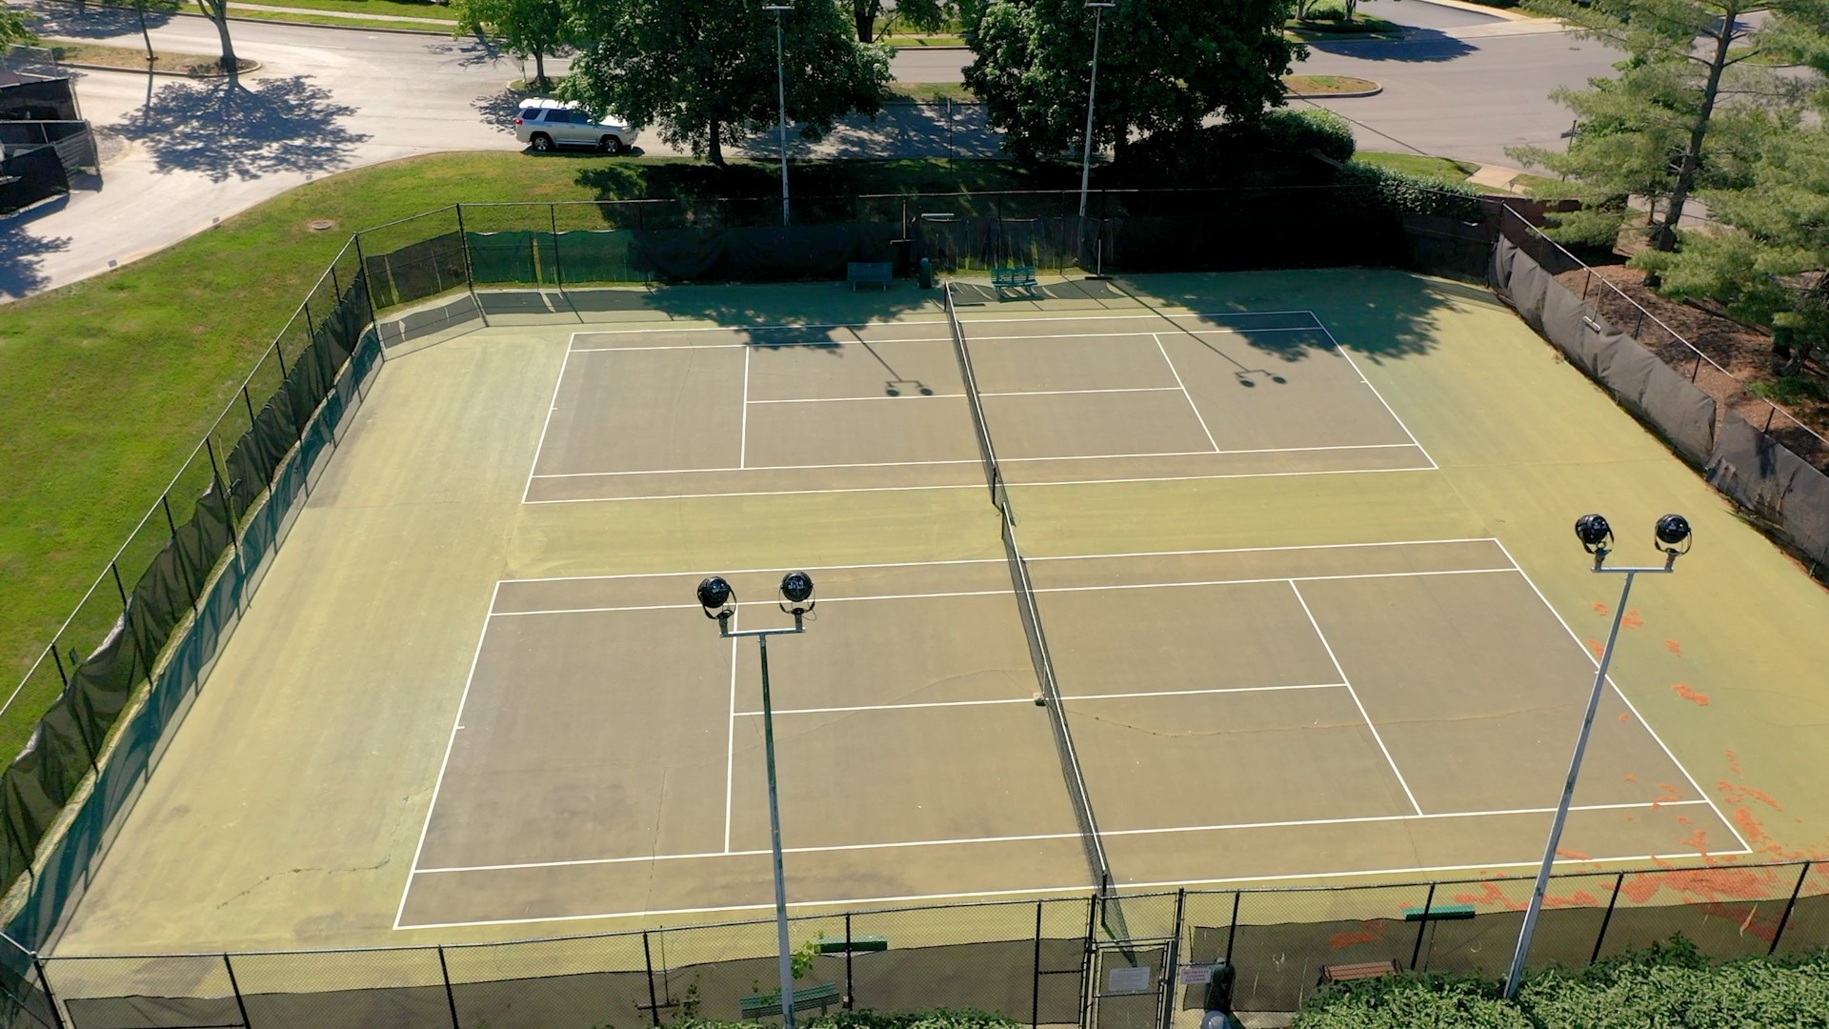
Beautiful Burton Hills home in a great Location near Green Hills Mall. First floor features an open floor plan with high ceilings, wood burning fireplace, master bedroom with walk-in closet and bathroom with separated shower and jacuzzi tub, built-ins in the living room, and main-level laundry. The second floor features two bedrooms, both with large walk-in closets, and a large recreation room. Roof is 1 year old! Community amenities include: lap pool, swimming pool, tennis courts, and a clubhouse.

3
beds

3
baths

2,626 Sq.Ft. LIVING AREA

5,662.8 Sq.Ft. lot

ALISSA RAZANSKY-ROBINSON

ALISSA RAZANSKY-ROBINSON

Features & Amenities

Interior

  • total bedrooms3
  • Total bathrooms3
  • full bathrooms2
  • half bathroom1
  • Flooring Carpet, Finished Wood, Tile
  • APPLIANCES Dishwasher, Disposal, Microwave
  • other interior Features Ceiling Fan(s), Extra Closets, Walk-In Closet(s)

Area & Lot

  • Status Sold
  • Date Sold June 28, 2022
  • Living Area2,626 Sq.Ft.
  • Lot Area5,662.8 Sq.Ft.
  • MLS® ID2386938
  • TypeResidential
  • YEAR BUILT1997
  • Elementary SchoolPercy Priest Elementary
  • Middle SchoolJohn T. Moore Middle School
  • High SchoolHillsboro Comp High School

Exterior

  • STORIES2
  • Garage Space2.0
  • water SourcePrivate
  • roofAsphalt
  • lot featuresLevel
  • parkingAttached - Front
  • HEAT TYPEDual, Natural Gas
  • AIR CONDITIONINGDual
  • sewerPublic Sewer
  • HOA AmenitiesClubhouse, Pool, Tennis Court(s), Underground Utilities
  • other exterior FeaturesGarage Door Opener, Irrigation System, Storm Shelter

Financial

  • Sales Price$790,000
  • Real Estate Tax $4,663/yr
  • HOA $145/mo
View Virtual Tour

Work With Alissa

Alissa's diverse knowledge and love for Nashville helps her clients find the area that best fits their needs. Creating an outstanding experience for her clients is her sole objective.

Follow Me on Instagram