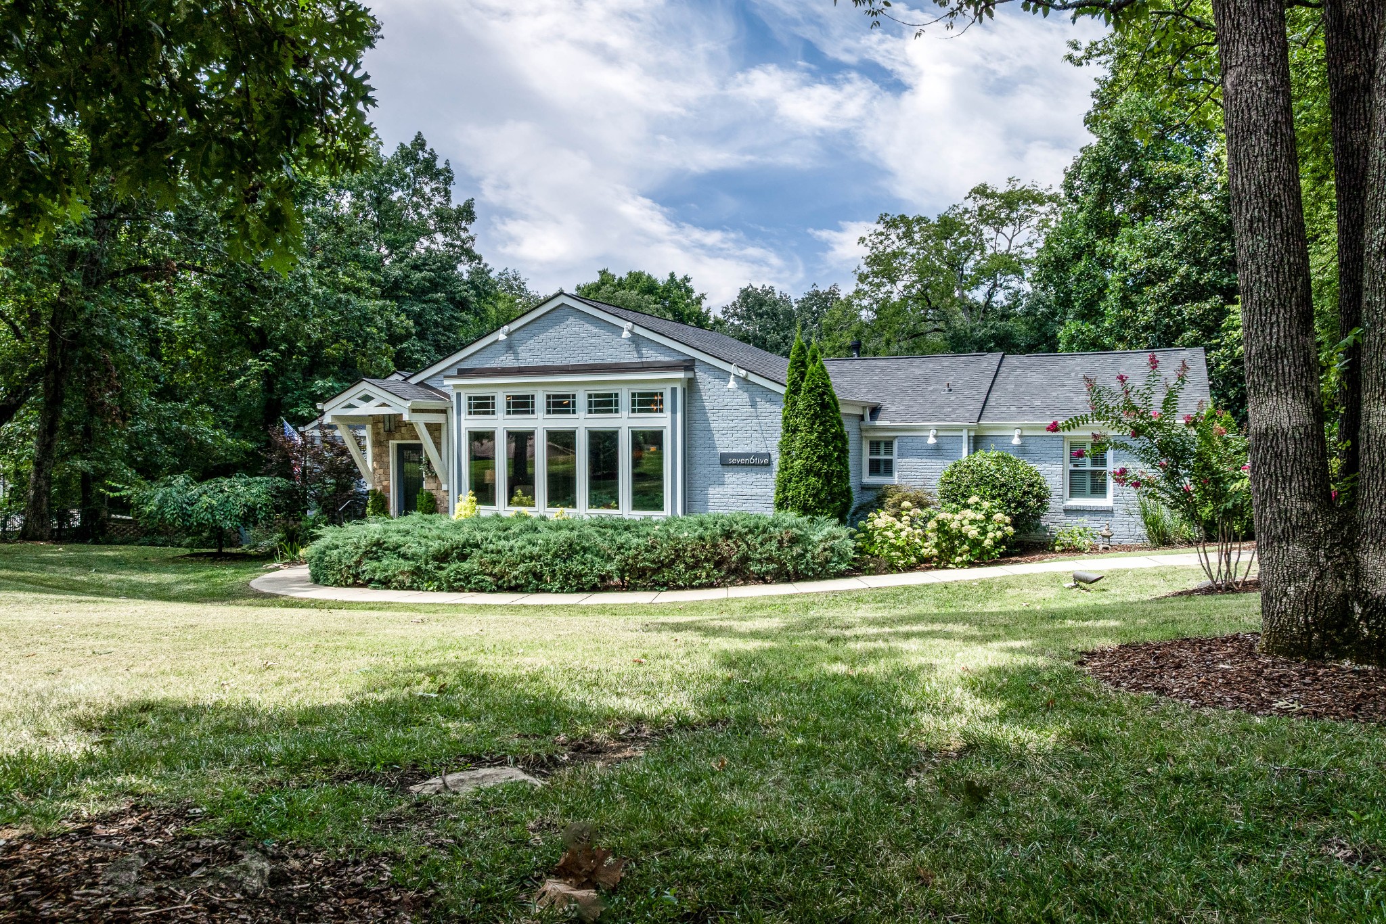
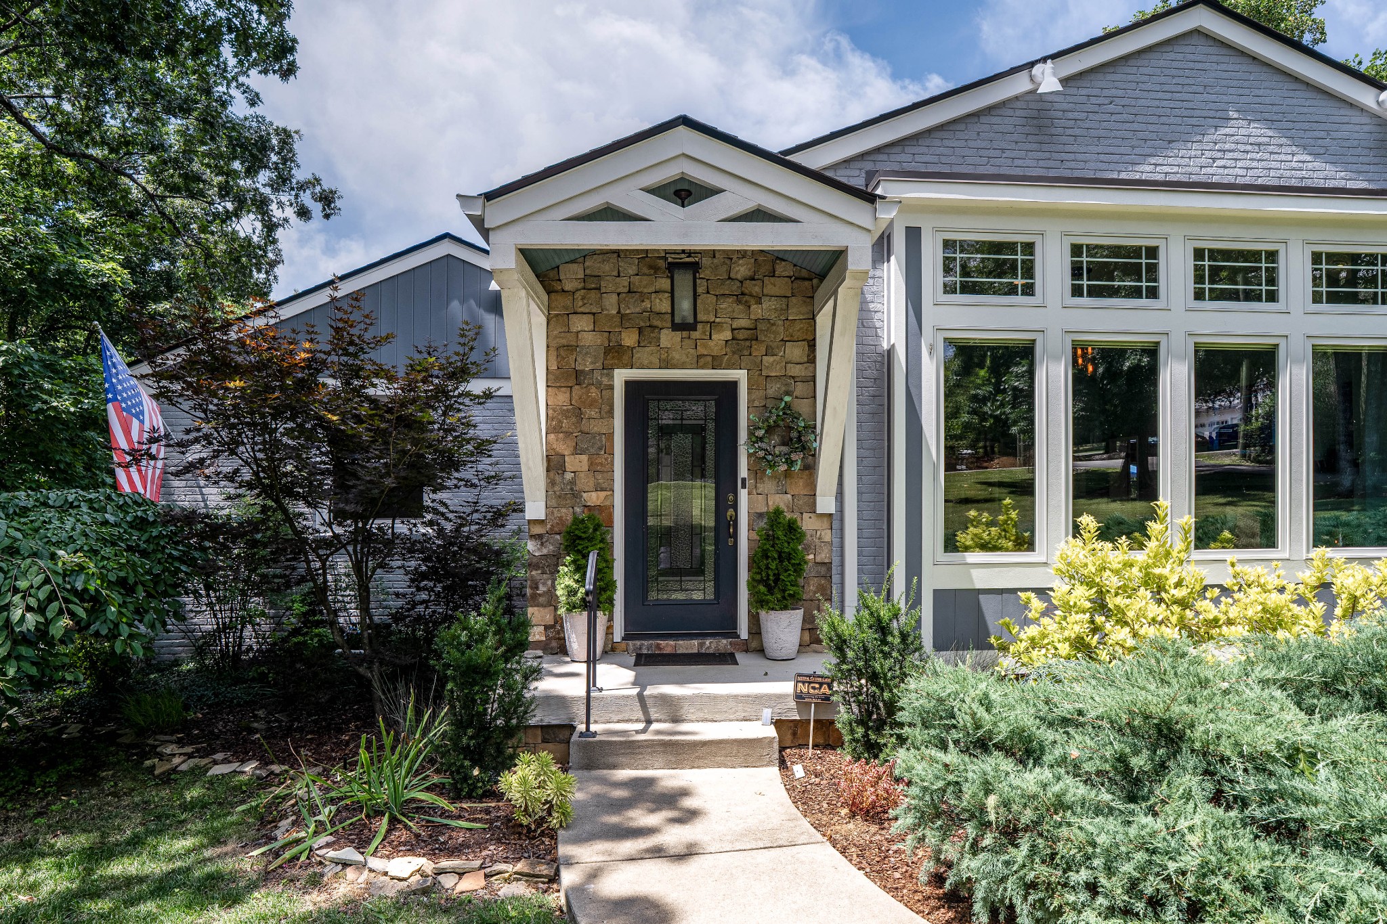
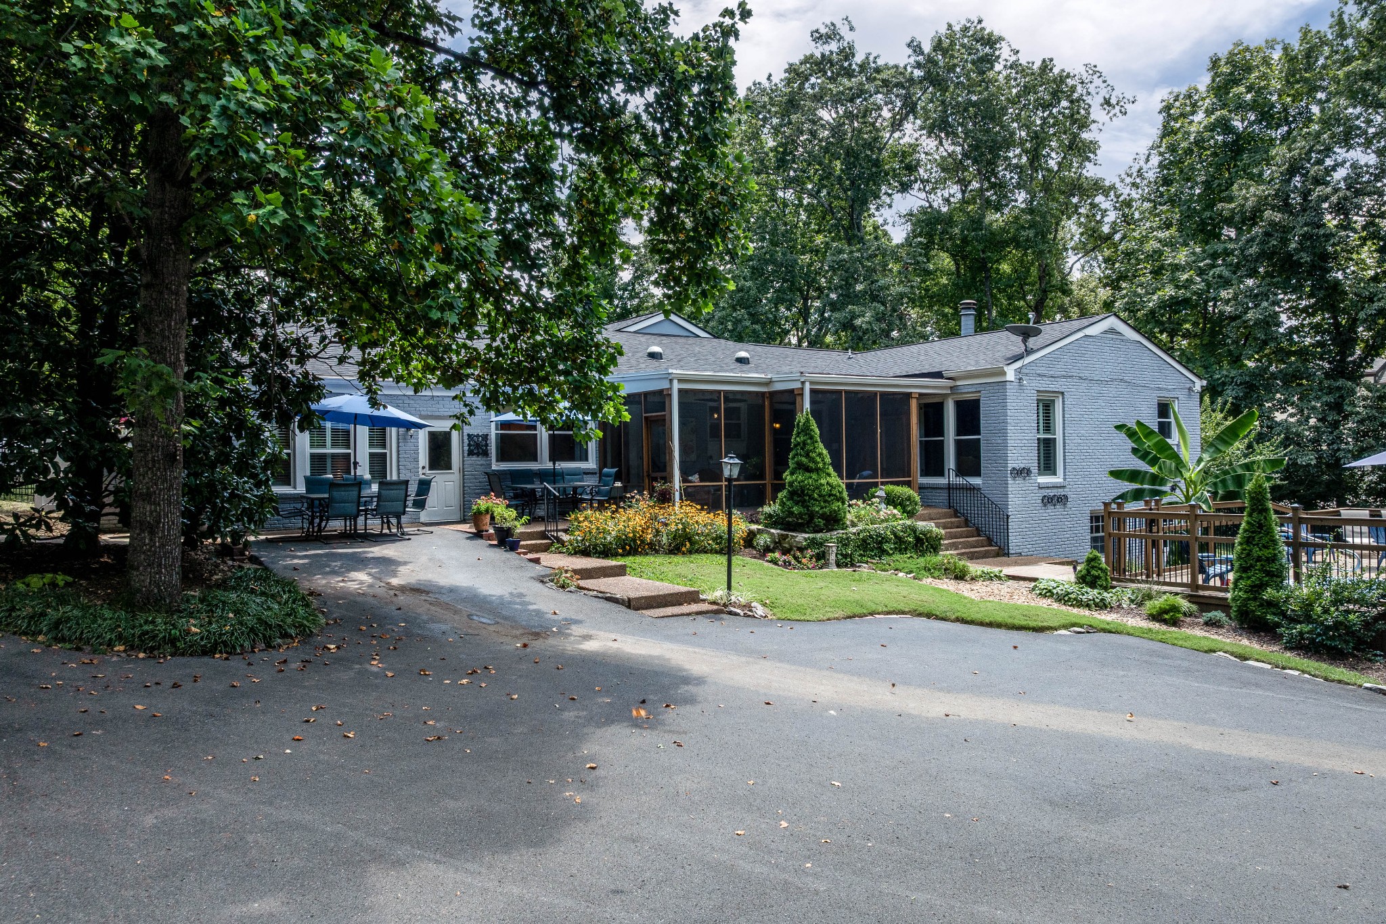
Gray brick house with broad front windows, a covered entrance, and mature trees surrounding the landscaped lawn.
765 Brook Hollow Rd
765 Brook Hollow Rd
765 Brook Hollow Rd
765 Brook Hollow Rd
765 Brook Hollow Rd
765 Brook Hollow Rd
765 Brook Hollow Rd
765 Brook Hollow Rd
765 Brook Hollow Rd
765 Brook Hollow Rd
765 Brook Hollow Rd
765 Brook Hollow Rd
765 Brook Hollow Rd
765 Brook Hollow Rd
765 Brook Hollow Rd
765 Brook Hollow Rd
765 Brook Hollow Rd
765 Brook Hollow Rd
765 Brook Hollow Rd
765 Brook Hollow Rd
765 Brook Hollow Rd
765 Brook Hollow Rd
765 Brook Hollow Rd
765 Brook Hollow Rd
765 Brook Hollow Rd
765 Brook Hollow Rd
765 Brook Hollow Rd
765 Brook Hollow Rd
765 Brook Hollow Rd
765 Brook Hollow Rd
765 Brook Hollow Rd
765 Brook Hollow Rd
765 Brook Hollow Rd
765 Brook Hollow Rd
765 Brook Hollow Rd
765 Brook Hollow Rd
765 Brook Hollow Rd
765 Brook Hollow Rd
765 Brook Hollow Rd
SEE ALL PHOTOS
Gray brick house with broad front windows, a covered entrance, and mature trees surrounding the landscaped lawn.
765 Brook Hollow Rd
765 Brook Hollow Rd
765 Brook Hollow Rd
765 Brook Hollow Rd
765 Brook Hollow Rd
765 Brook Hollow Rd
765 Brook Hollow Rd
765 Brook Hollow Rd
765 Brook Hollow Rd
765 Brook Hollow Rd
765 Brook Hollow Rd
765 Brook Hollow Rd
765 Brook Hollow Rd
765 Brook Hollow Rd
765 Brook Hollow Rd
765 Brook Hollow Rd
765 Brook Hollow Rd
765 Brook Hollow Rd
765 Brook Hollow Rd
765 Brook Hollow Rd
765 Brook Hollow Rd
765 Brook Hollow Rd
765 Brook Hollow Rd
765 Brook Hollow Rd
765 Brook Hollow Rd
765 Brook Hollow Rd
765 Brook Hollow Rd
765 Brook Hollow Rd
765 Brook Hollow Rd
765 Brook Hollow Rd
765 Brook Hollow Rd
765 Brook Hollow Rd
765 Brook Hollow Rd
765 Brook Hollow Rd
765 Brook Hollow Rd
765 Brook Hollow Rd
765 Brook Hollow Rd
765 Brook Hollow Rd
765 Brook Hollow Rd
Courtesy of JPAR Music City, Jeremy R. Jenkins Listing Contact: 6158155390 
Sold

765 Brook Hollow Rd

765 Brook Hollow Rd, Nashville, TN 37205

$1,250,000
***OPEN HOUSE 8/31 1:00-3:00***
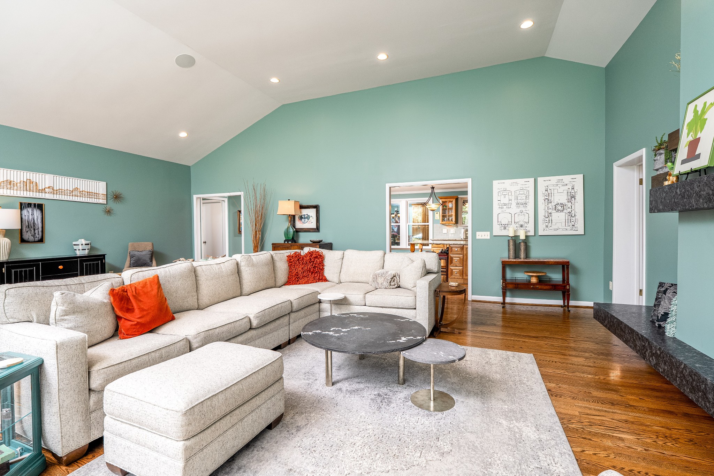
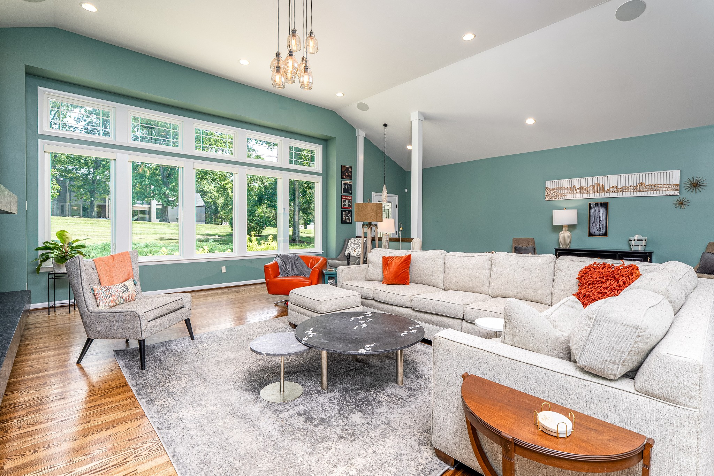
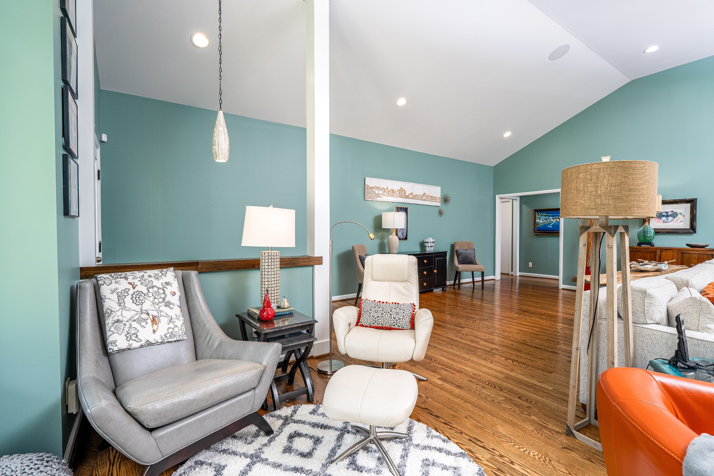
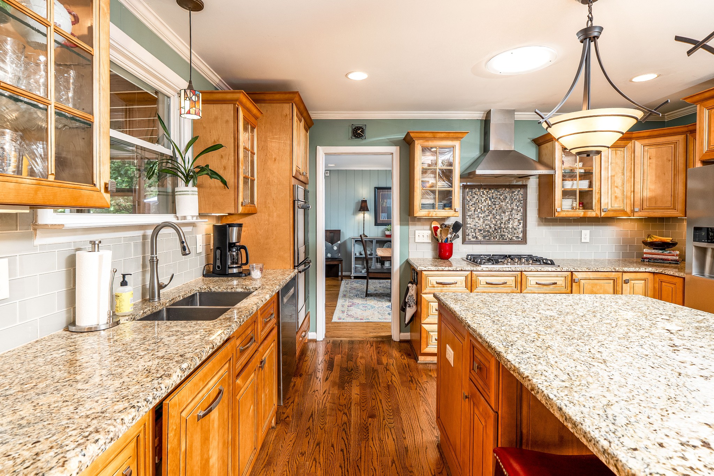
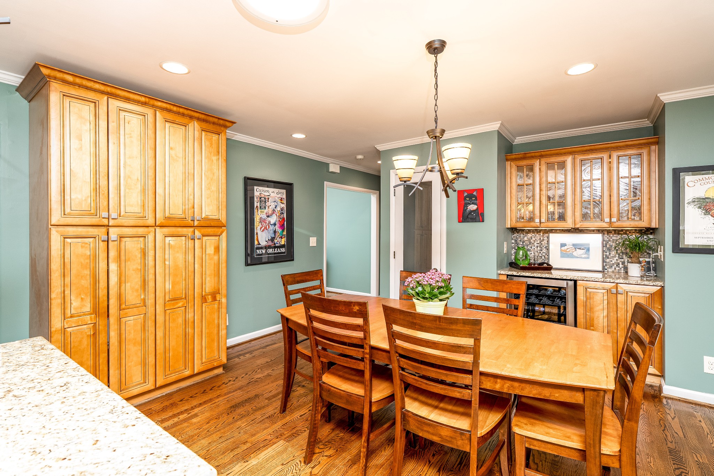
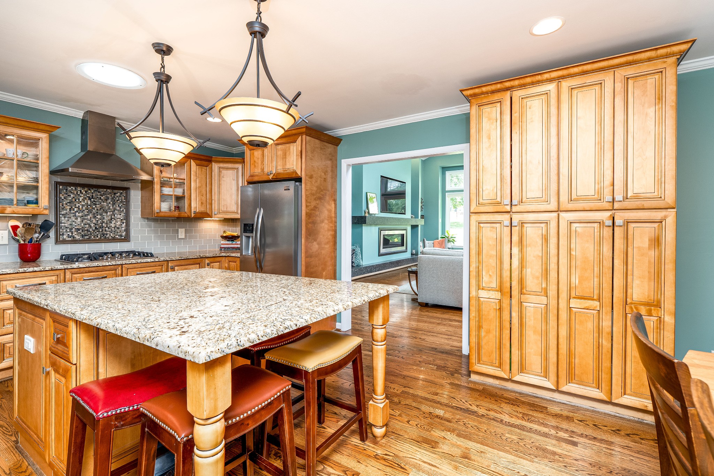
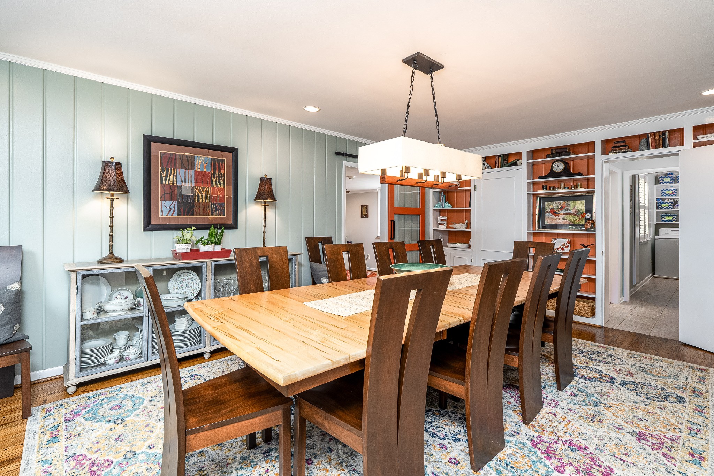
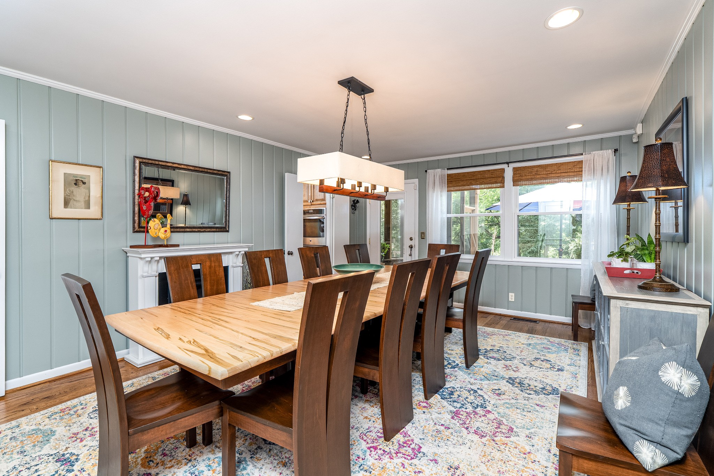
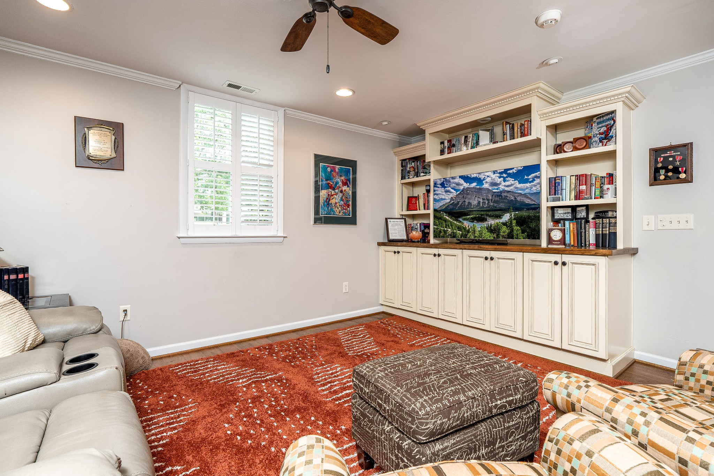
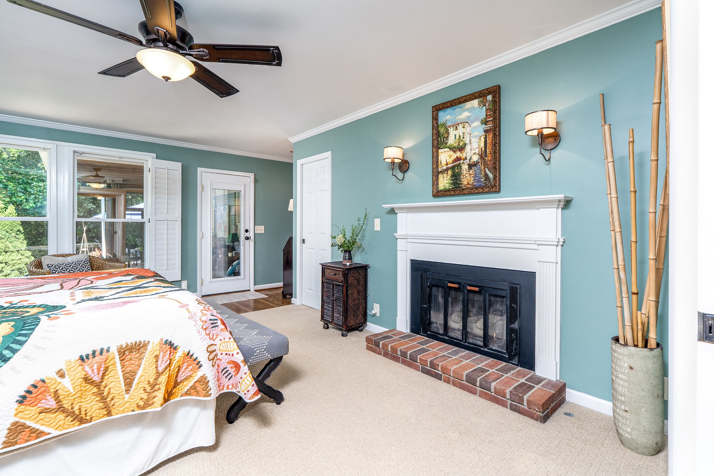
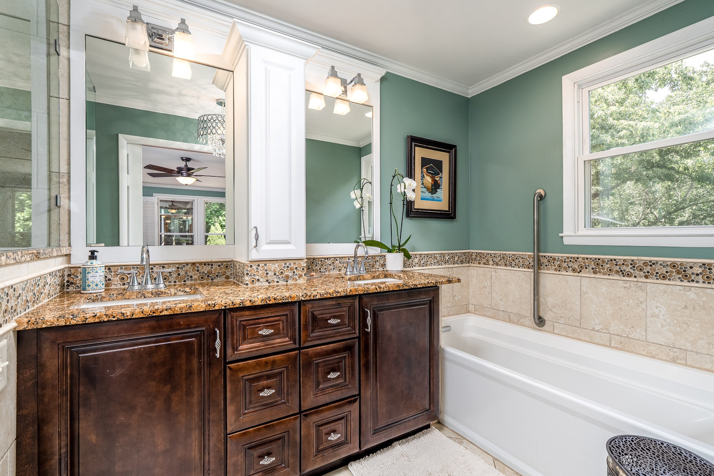
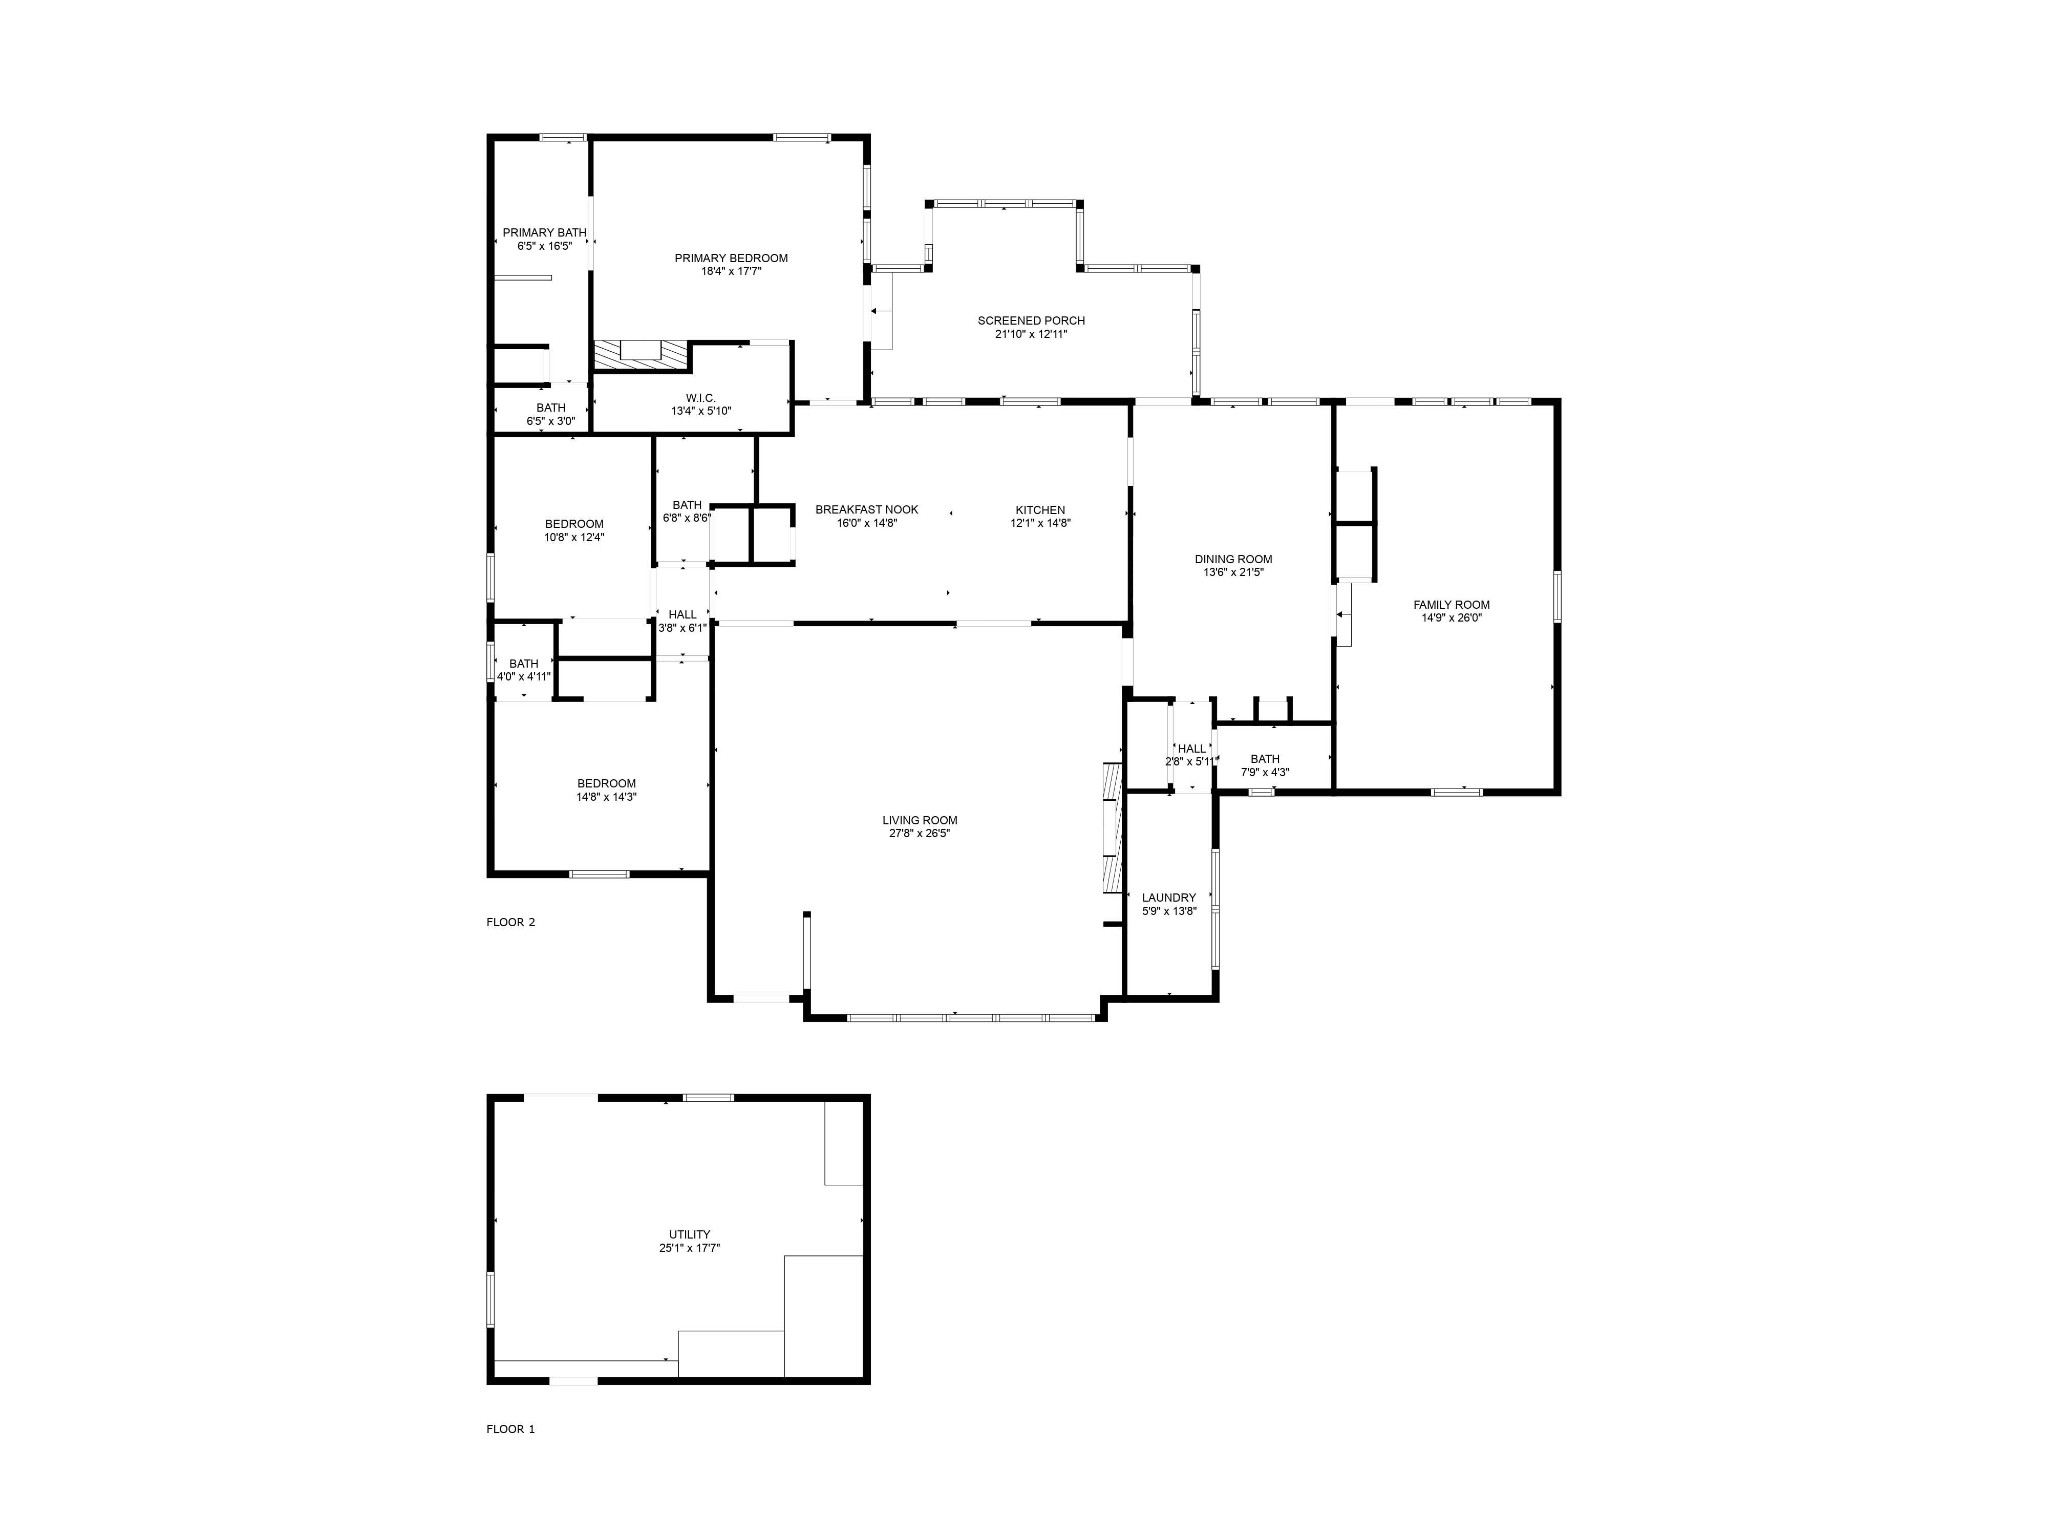
Welcome to your dream home in the highly sought-after Hillwood neighborhood--just 15 minutes from the heart of downtown Nashville. This beautifully designed mid-century modern home features an open floor plan that flows effortlessly from room to room, perfect for both everyday living and entertaining.

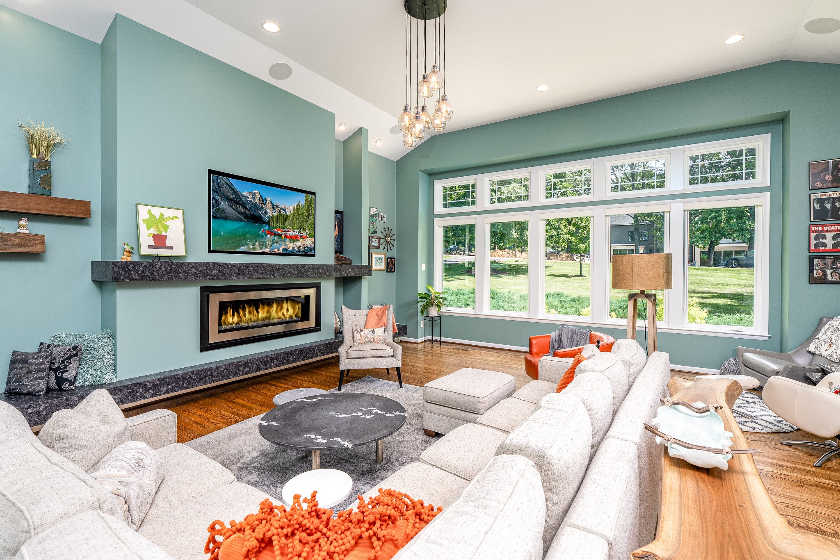
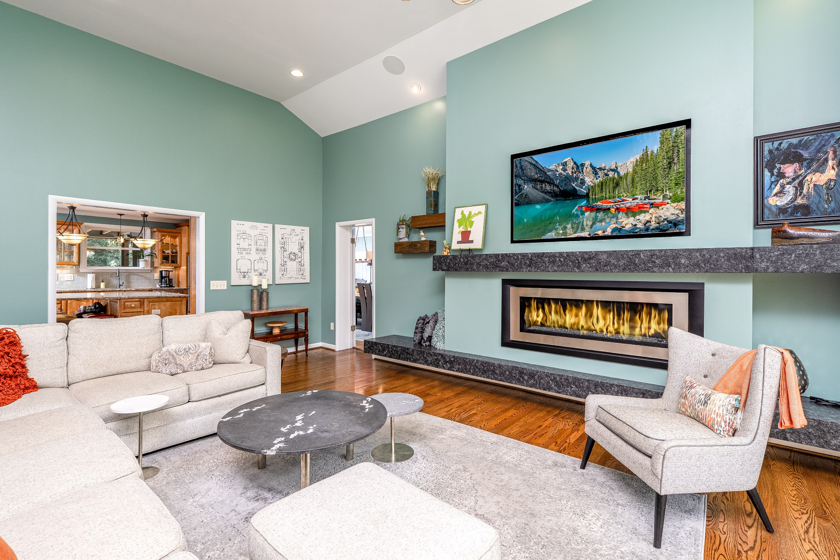
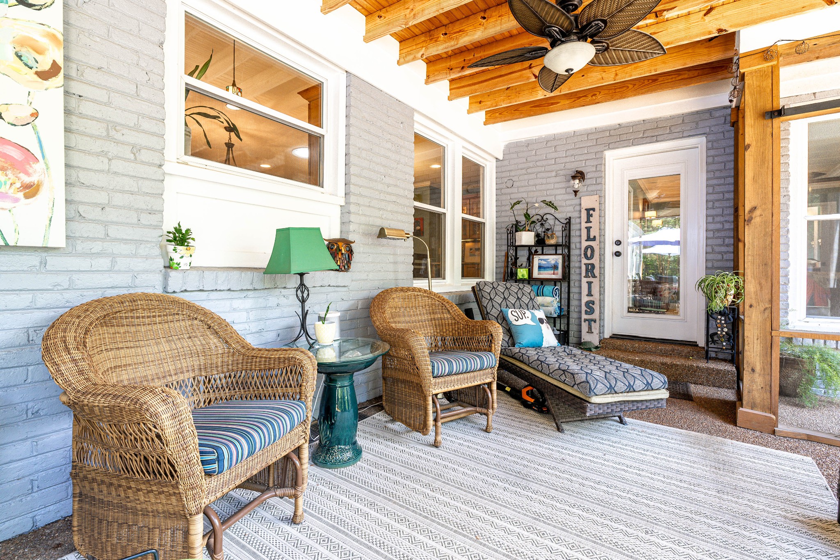
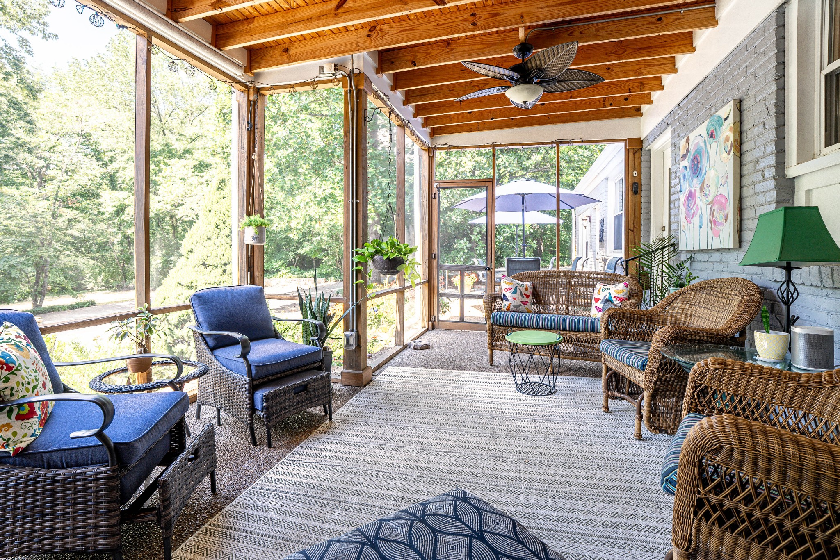
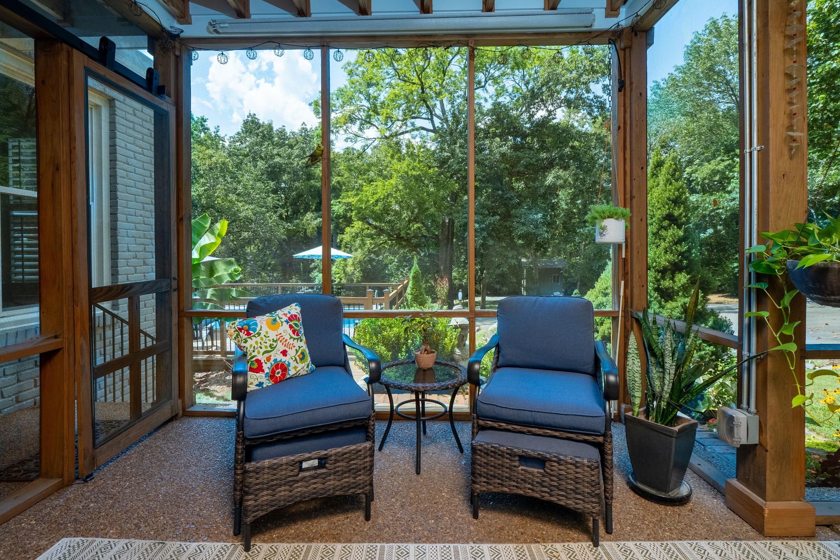
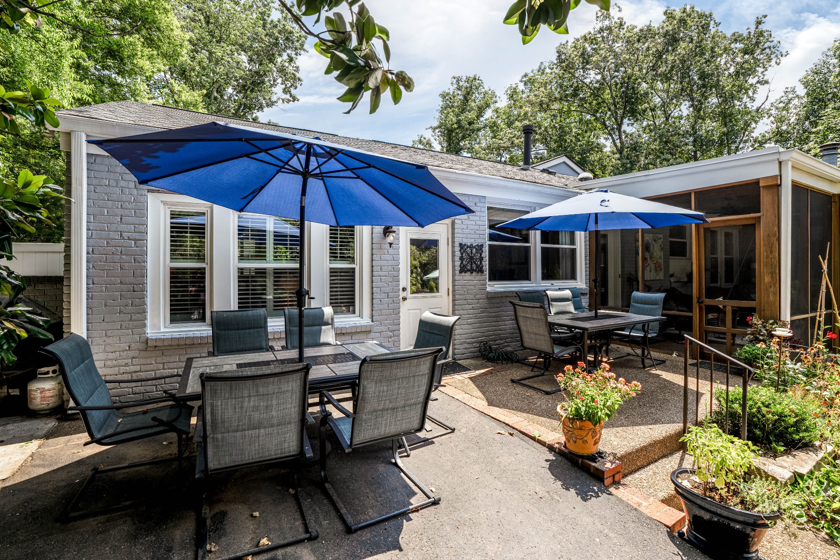
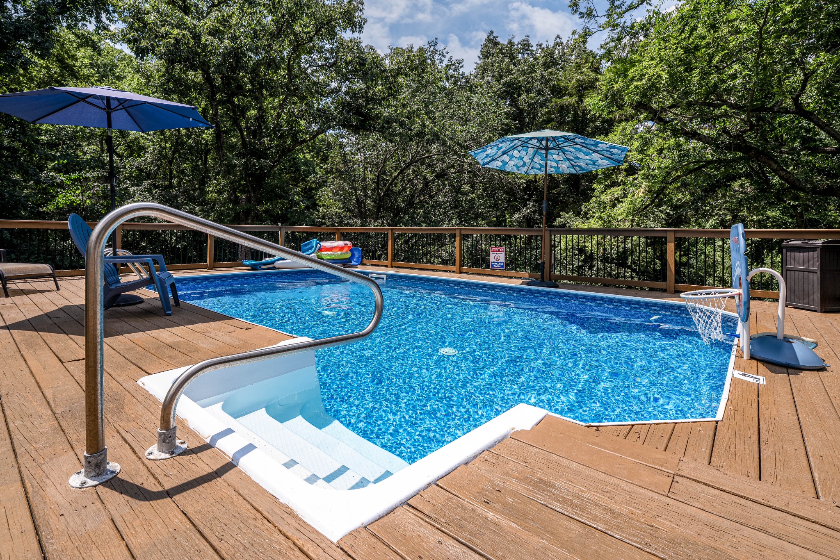
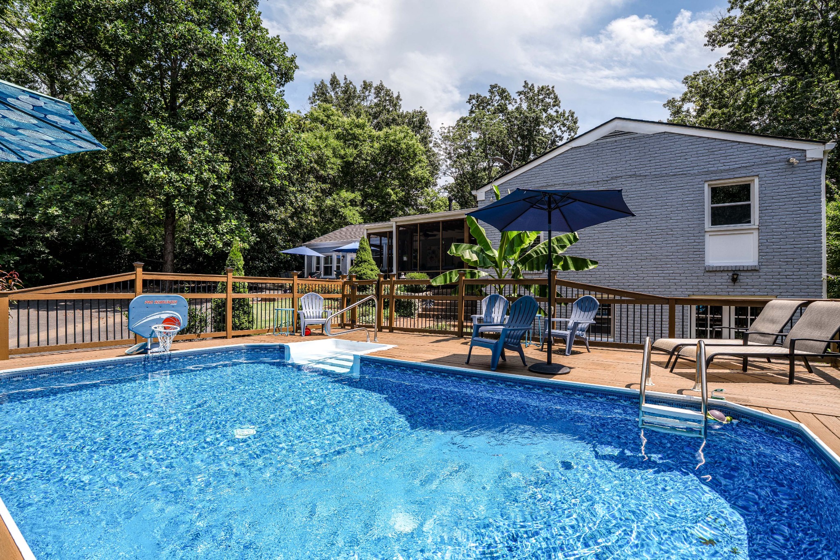
Step into the spacious great room, where soaring ceilings and abundant natural light create an airy, welcoming atmosphere. Settle on your screened-in porch, offering peaceful views of the private pool and a serene backdrop of towering trees--a true retreat right in your one-acre yard.

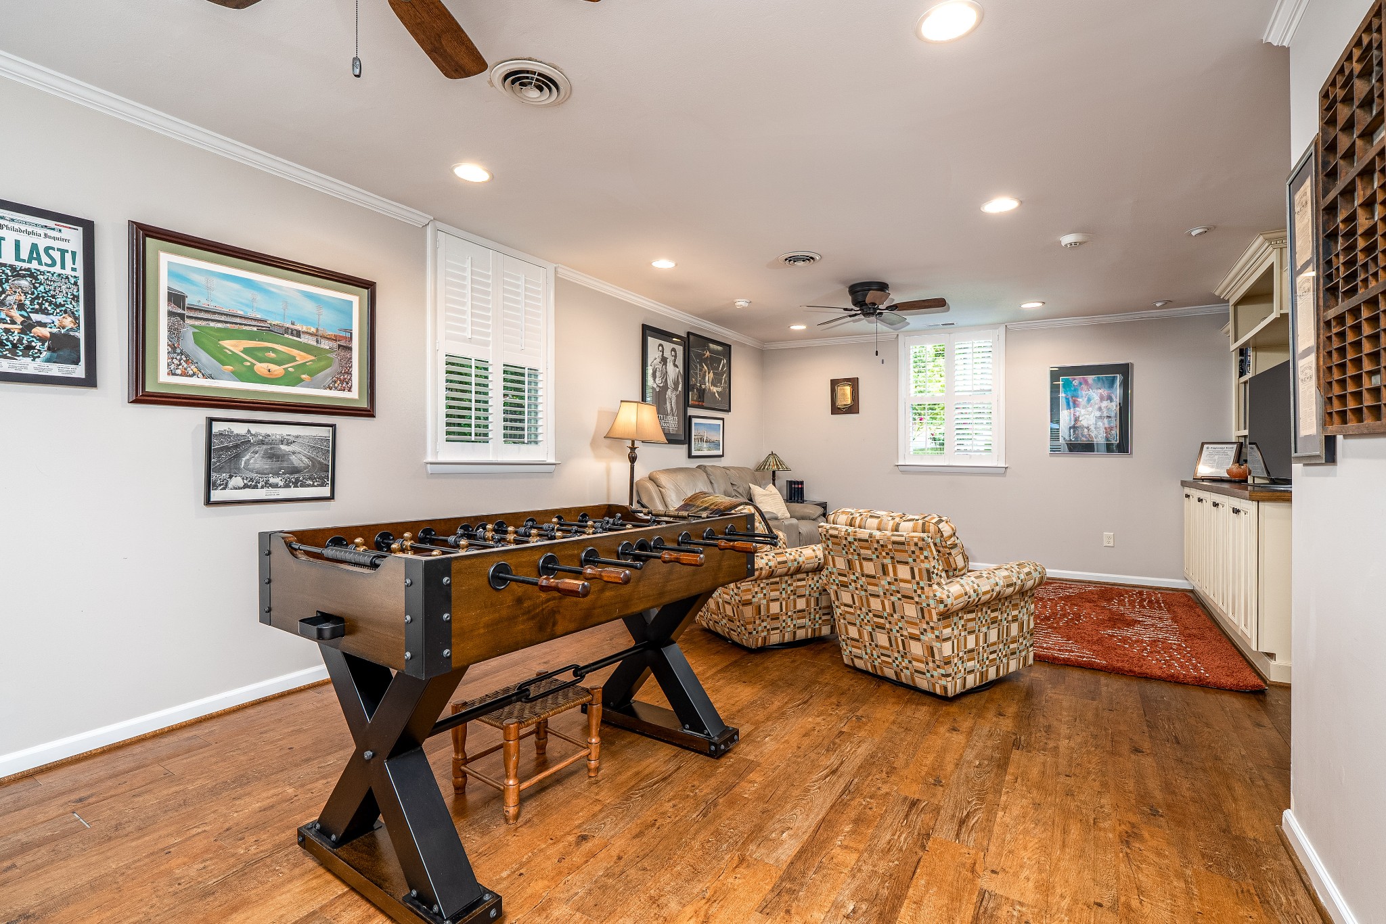
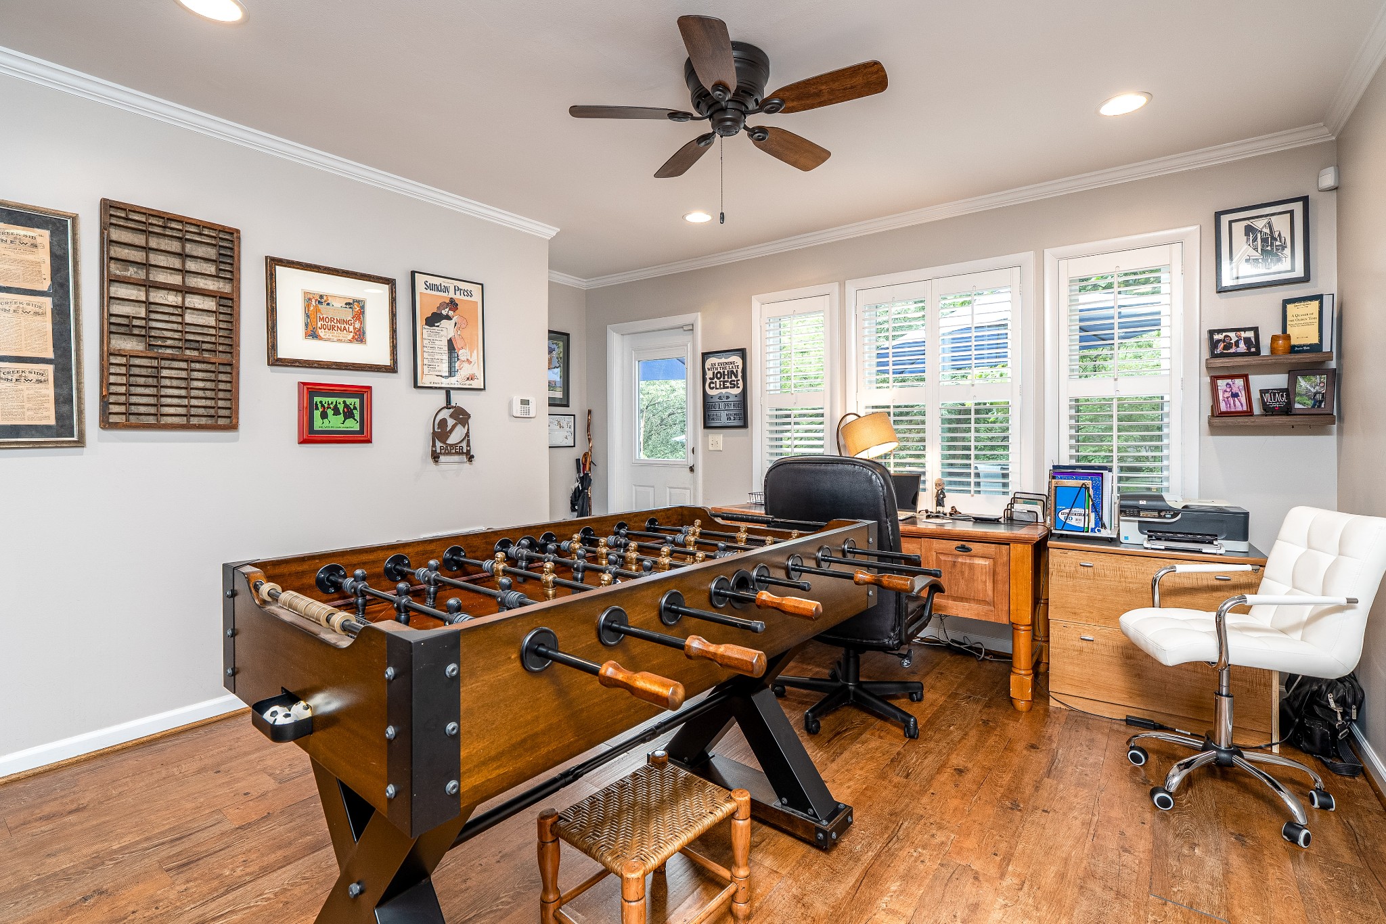
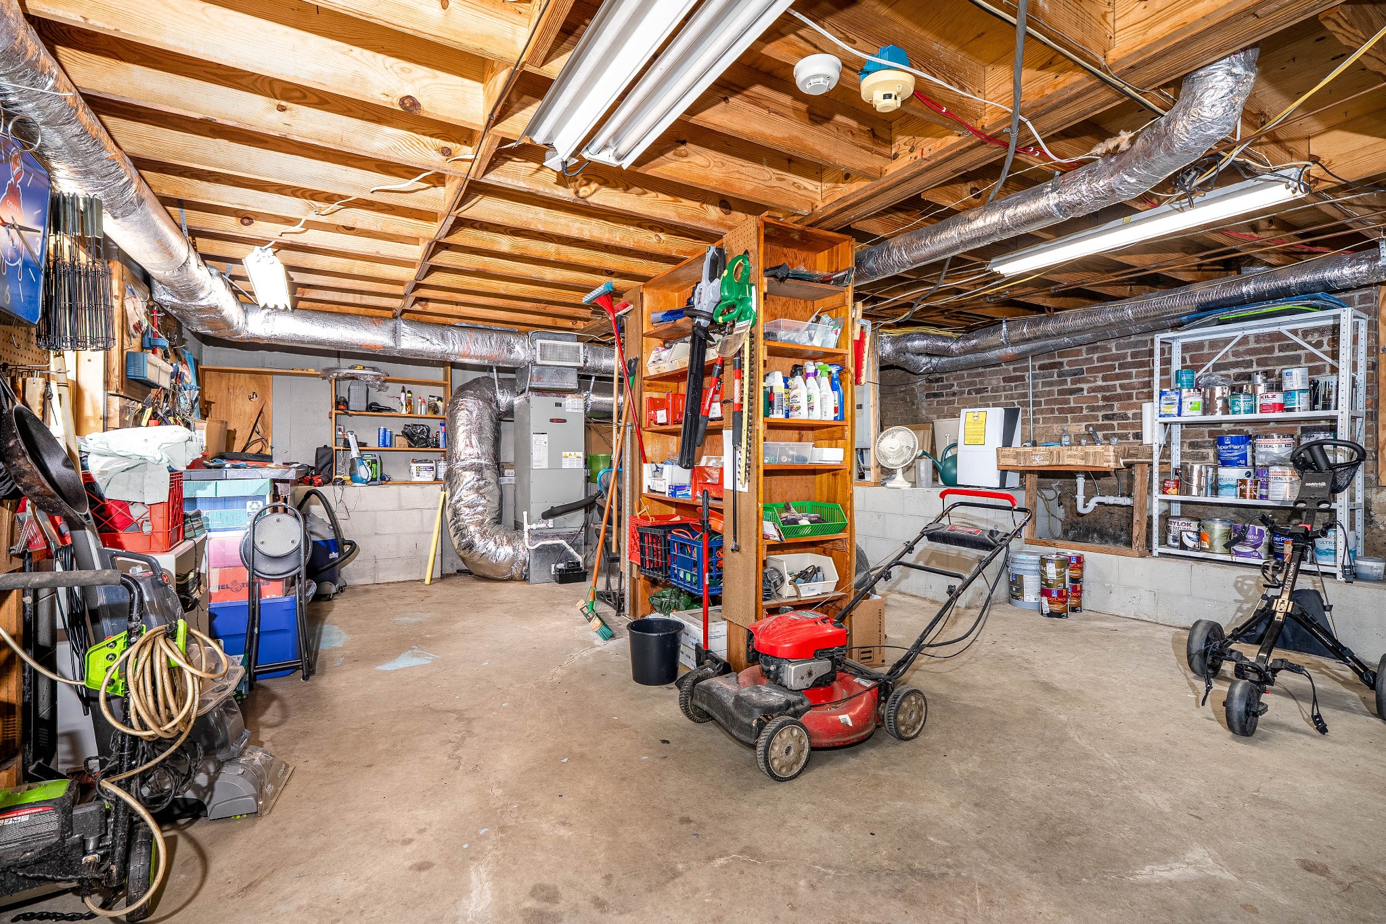
Whether you're enjoying a quiet morning coffee, hosting guests or creating in the lower-level workshop, this home provides the perfect blend of comfort, style, and convenience--all in one of Nashville's most desirable neighborhoods.

3
beds

4
baths

3,111 Sq.Ft. LIVING AREA

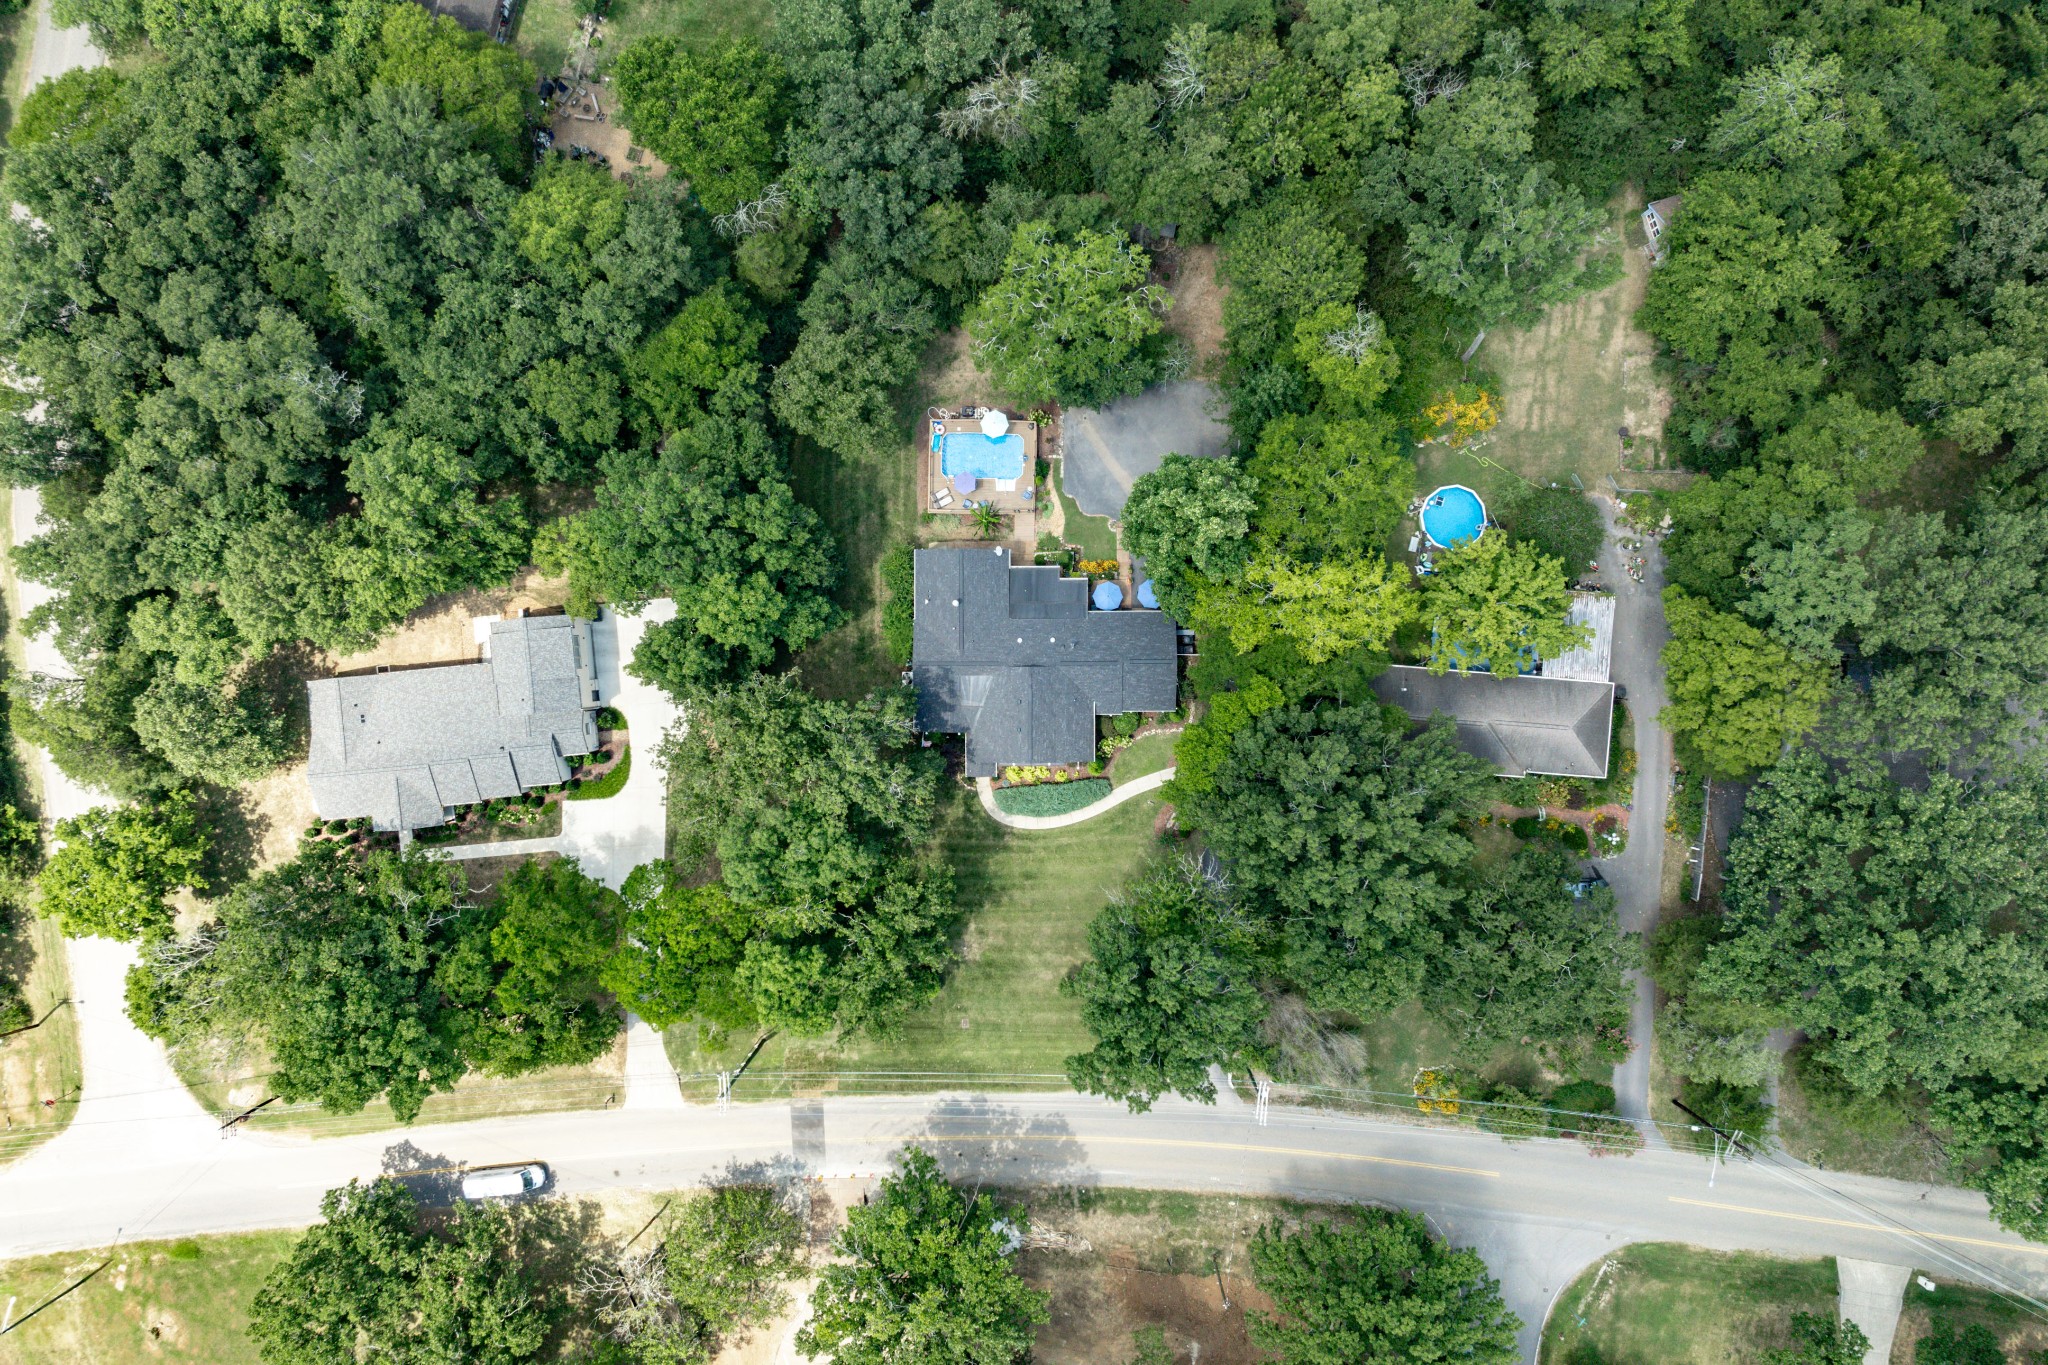
0.96 Acres lot

ALISSA RAZANSKY-ROBINSON

ALISSA RAZANSKY-ROBINSON

Features & Amenities

Interior

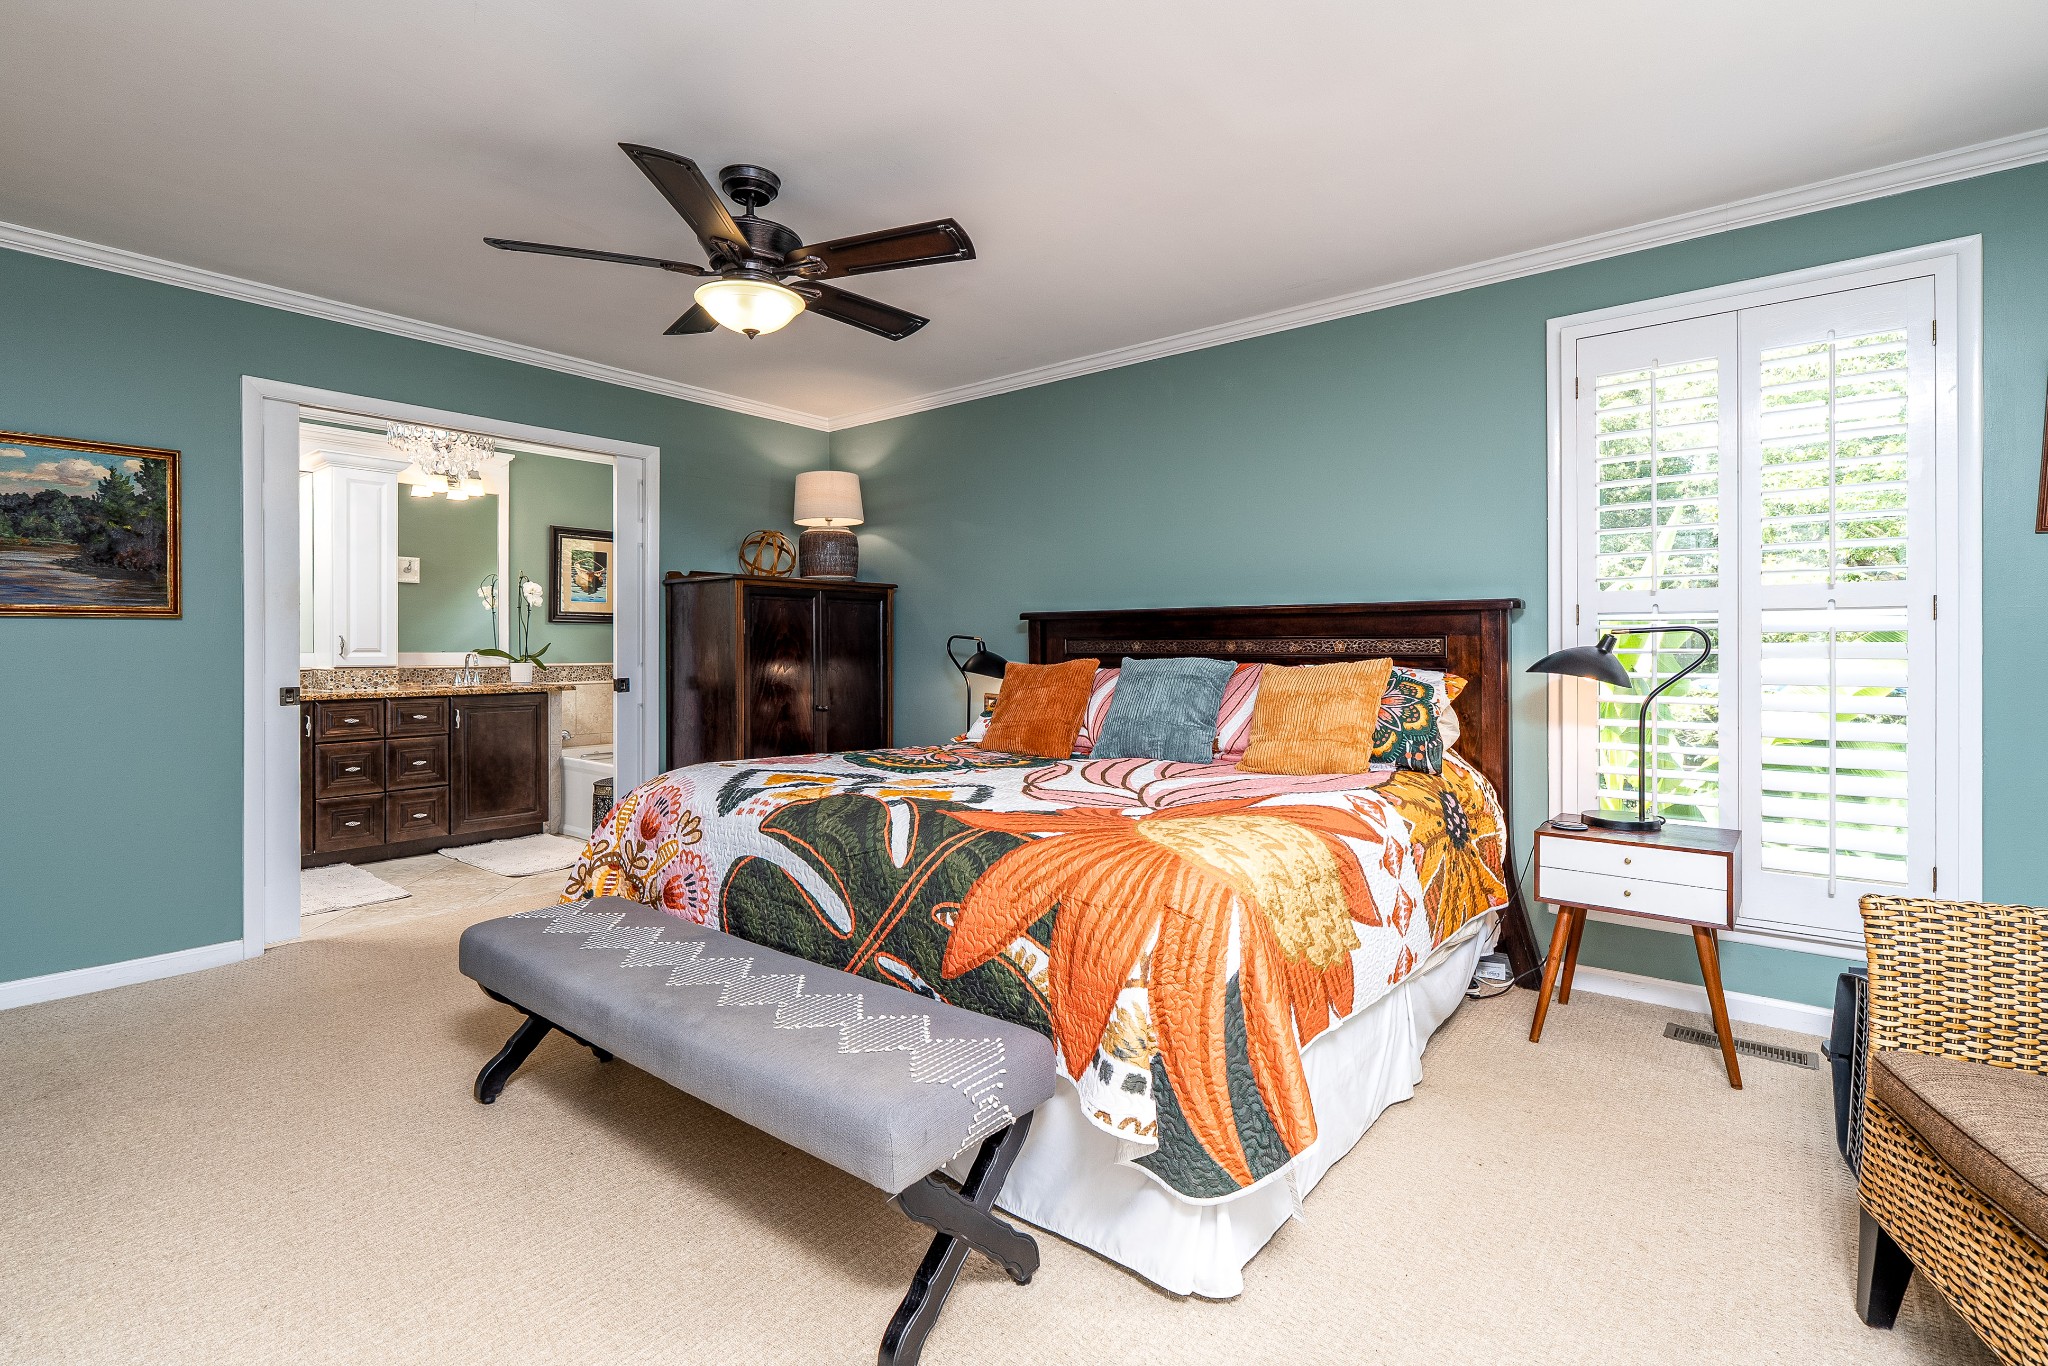
  • total bedrooms3
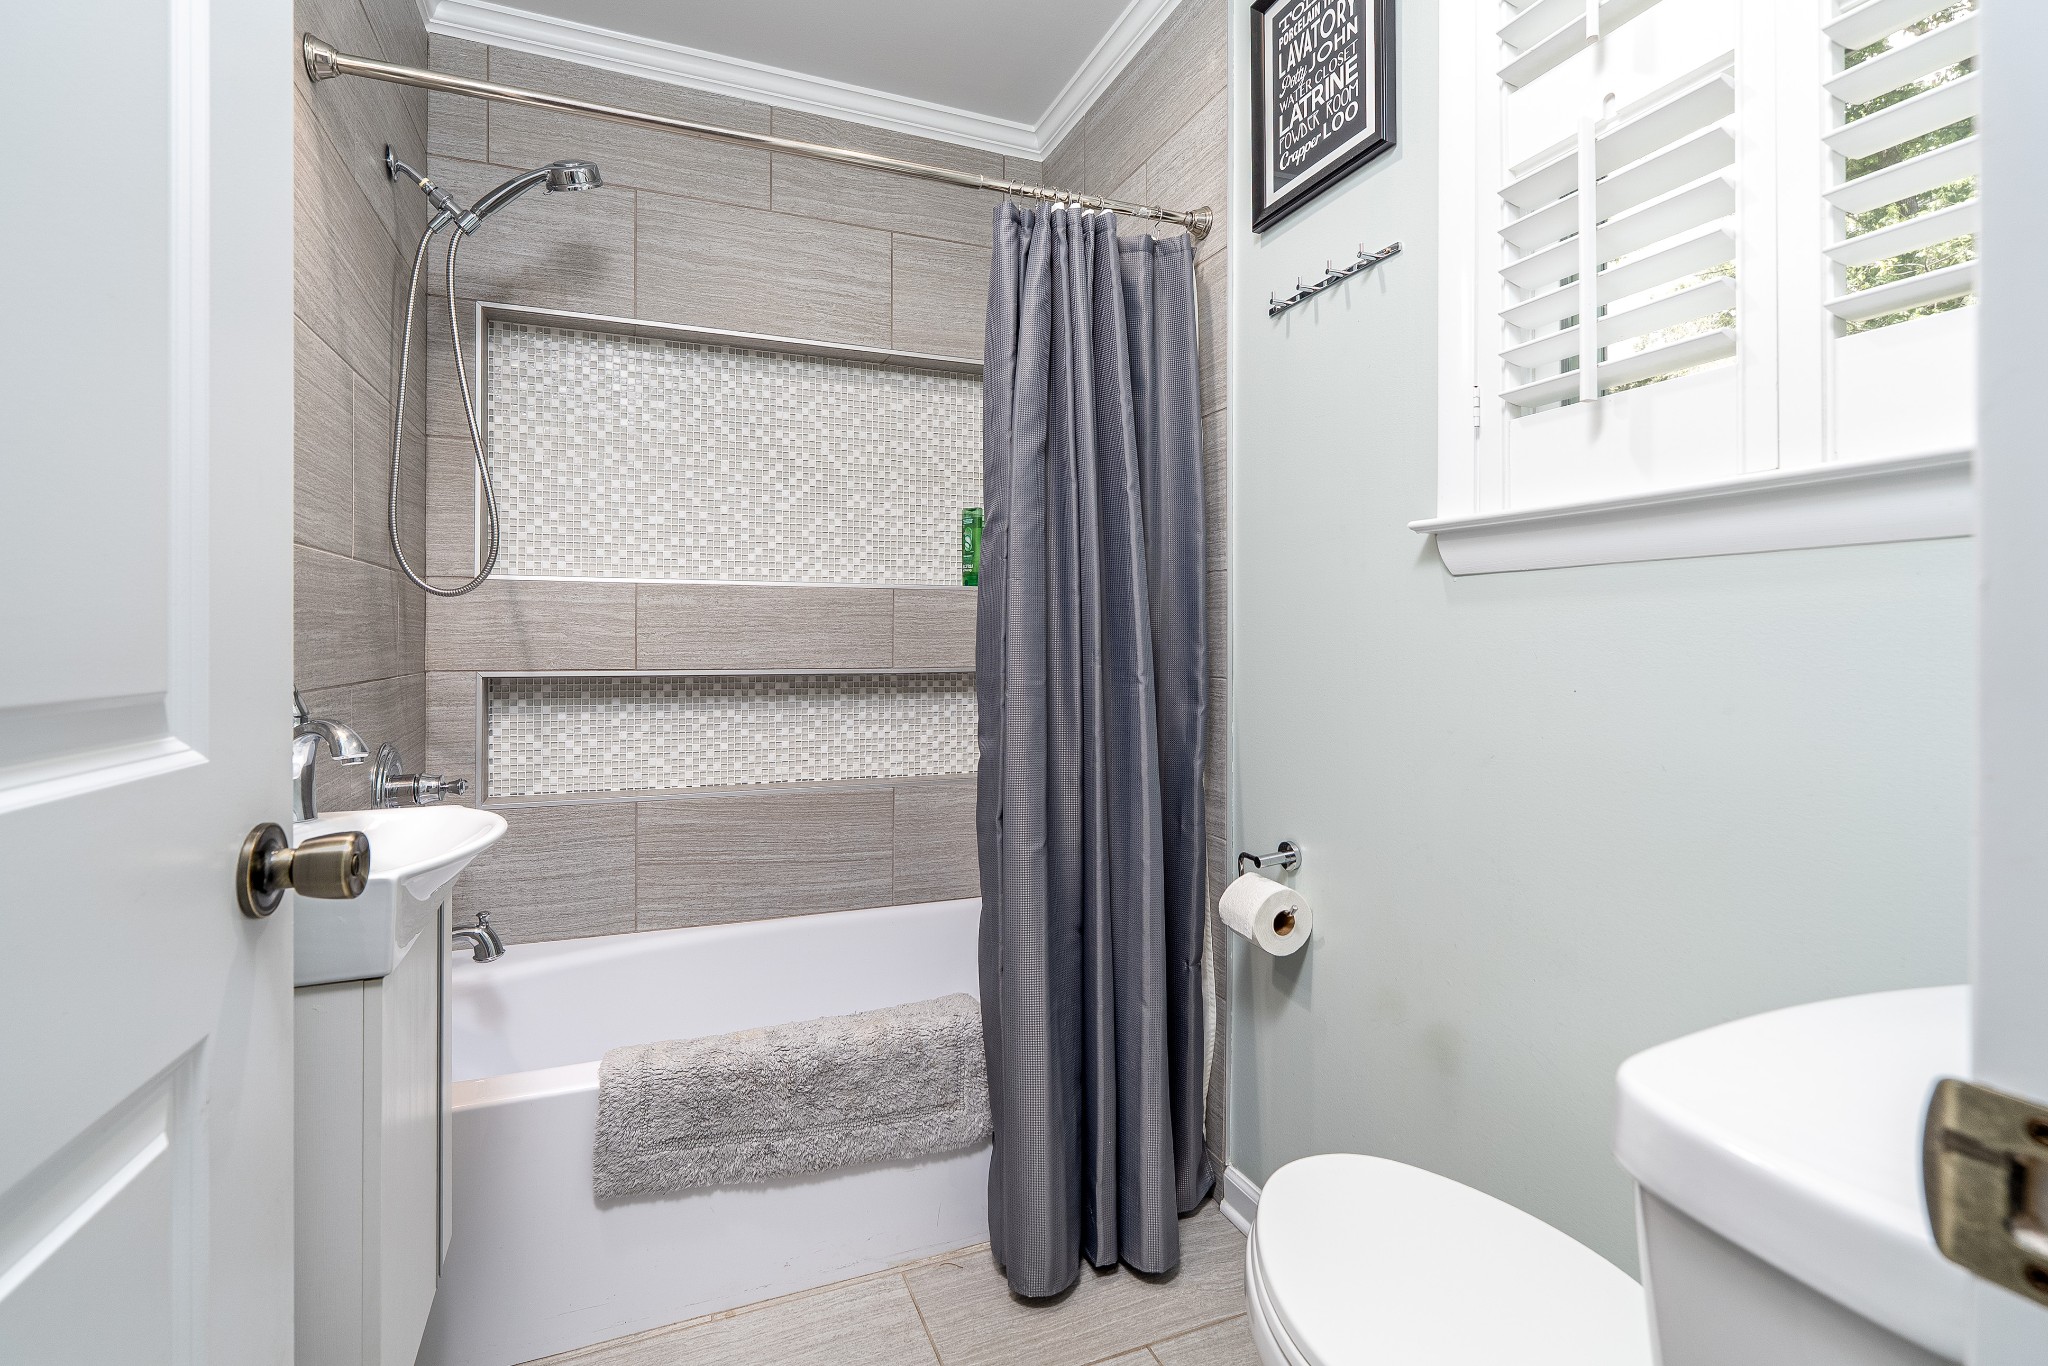
  • Total bathrooms4
  • full bathrooms3
  • half bathroom1
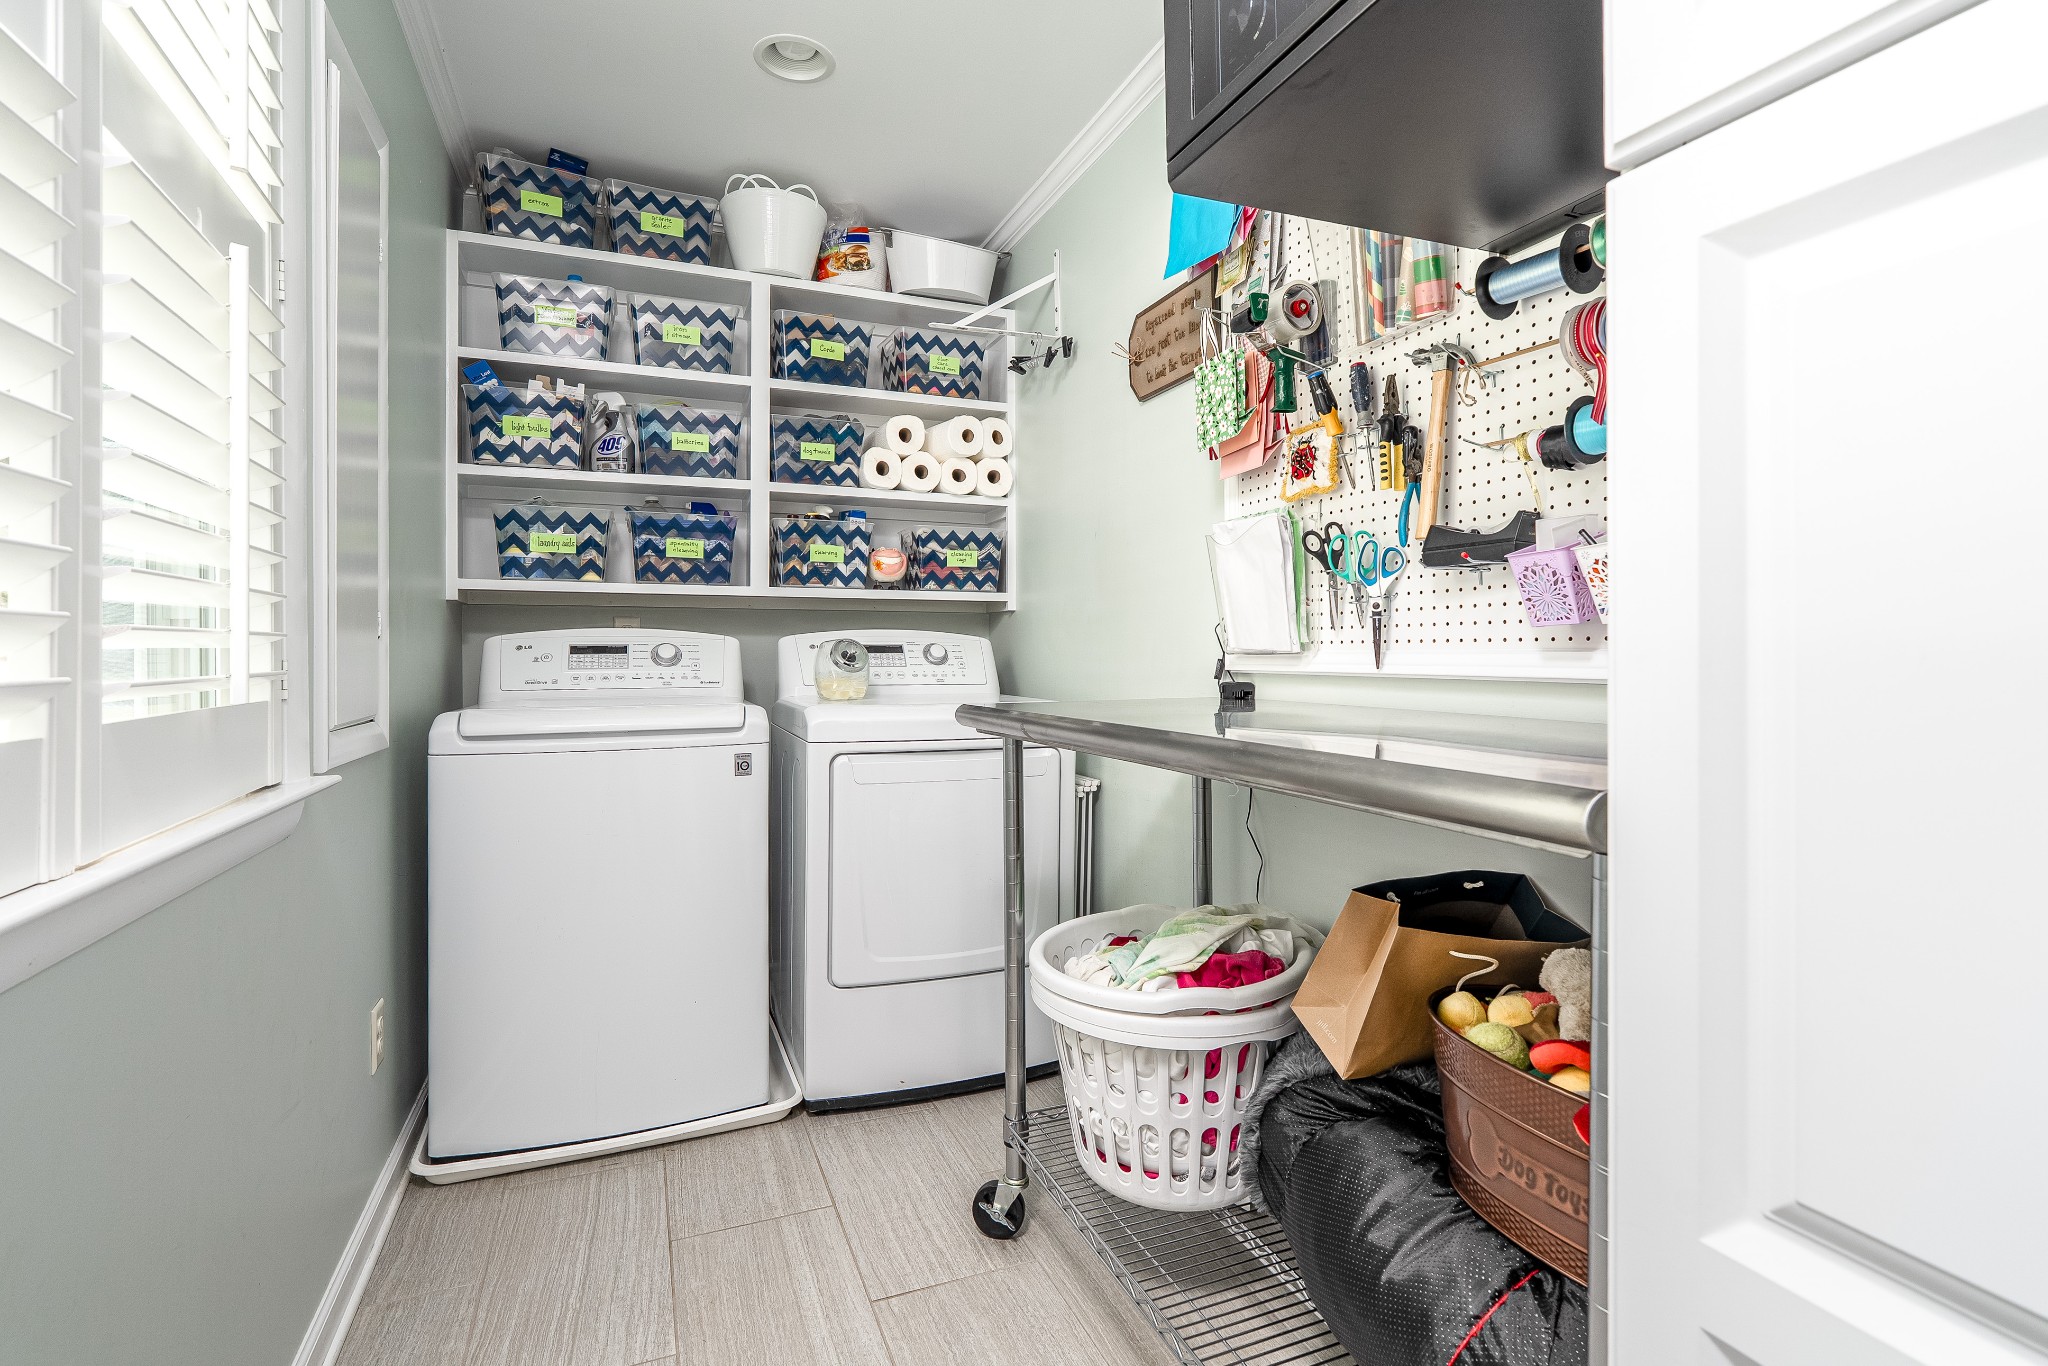
  • Laundry room Electric Dryer Hookup, Washer Hookup
  • Flooring Wood
  • Fireplace Great Room
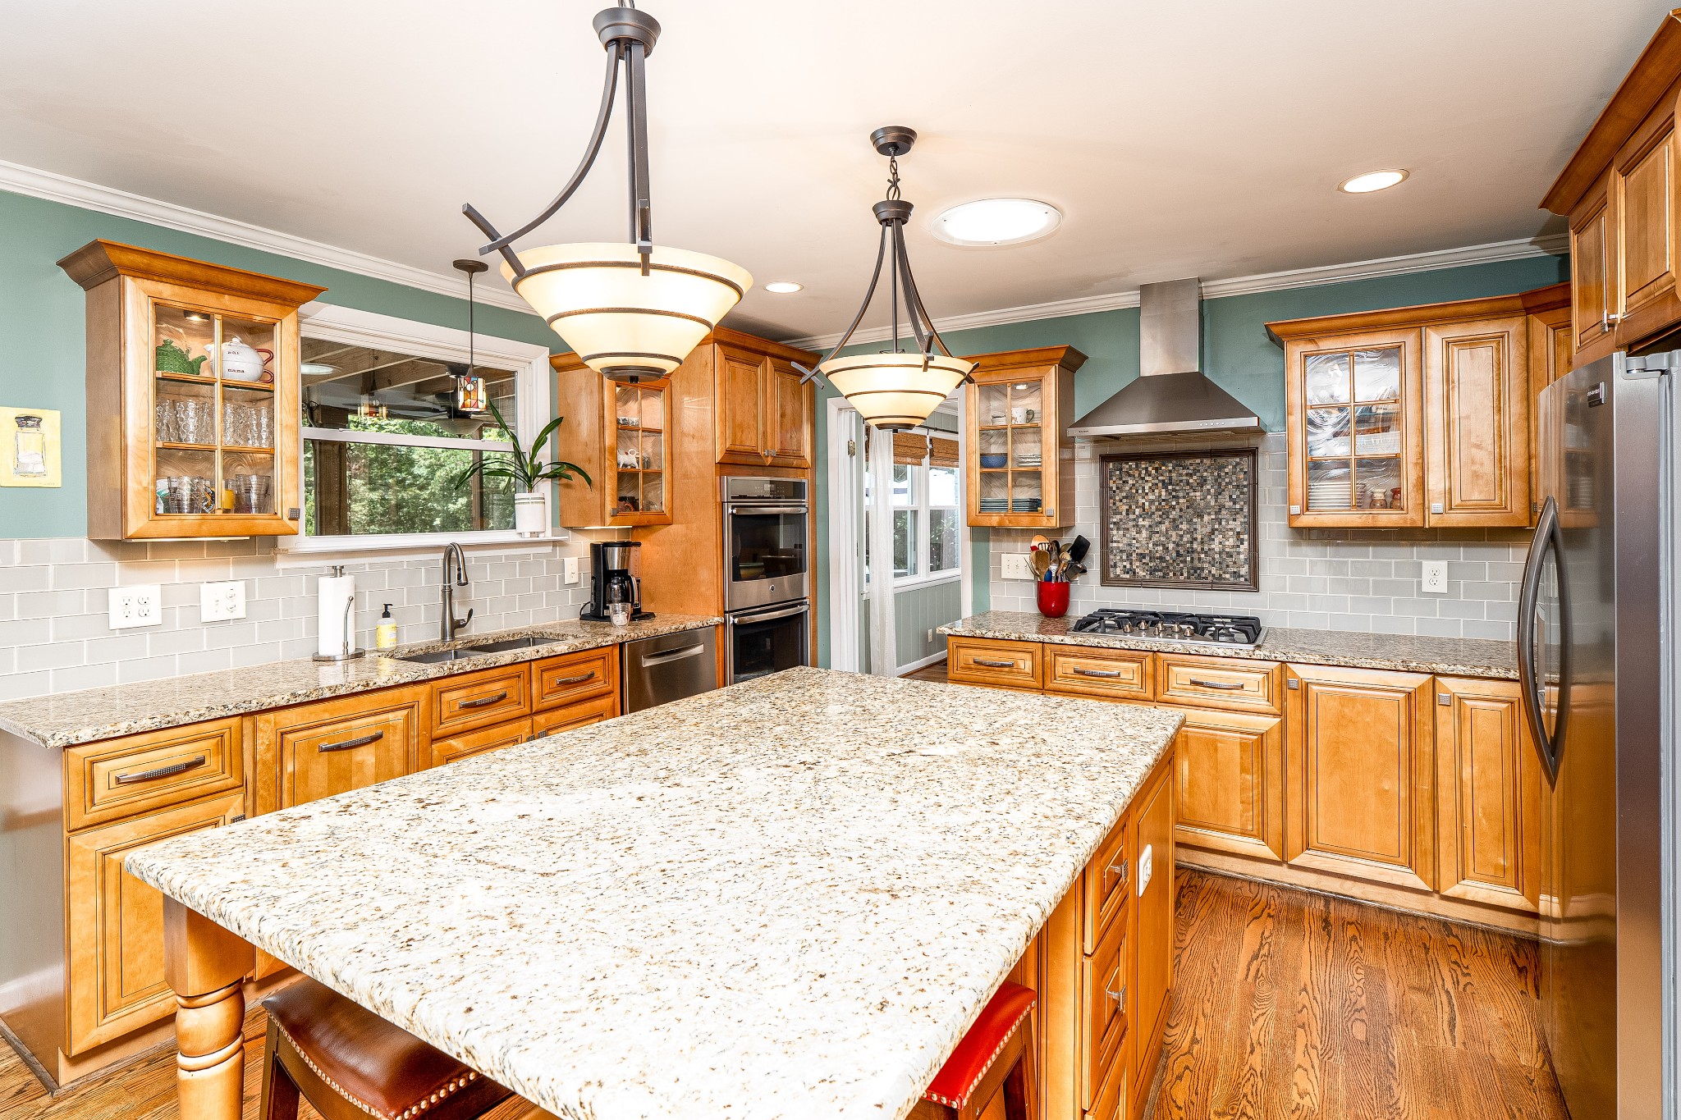
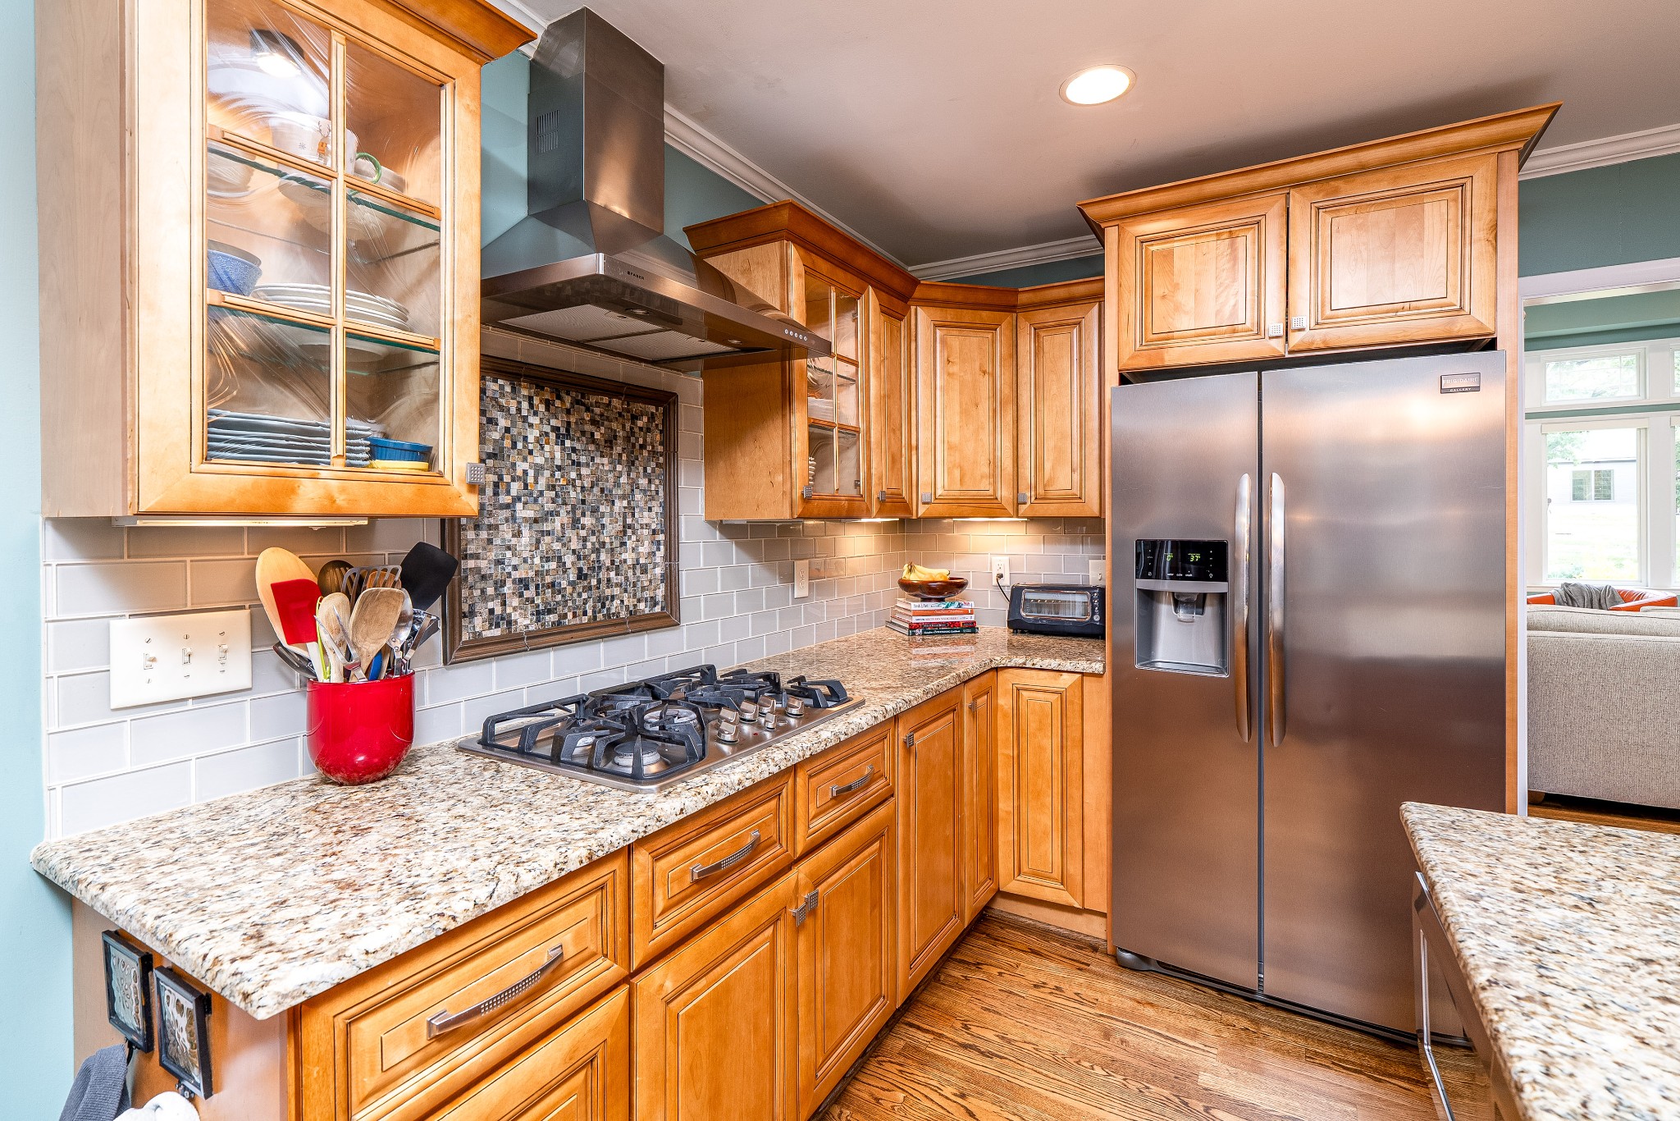
  • APPLIANCES Double Oven, Gas Range, Dishwasher, Disposal, Microwave
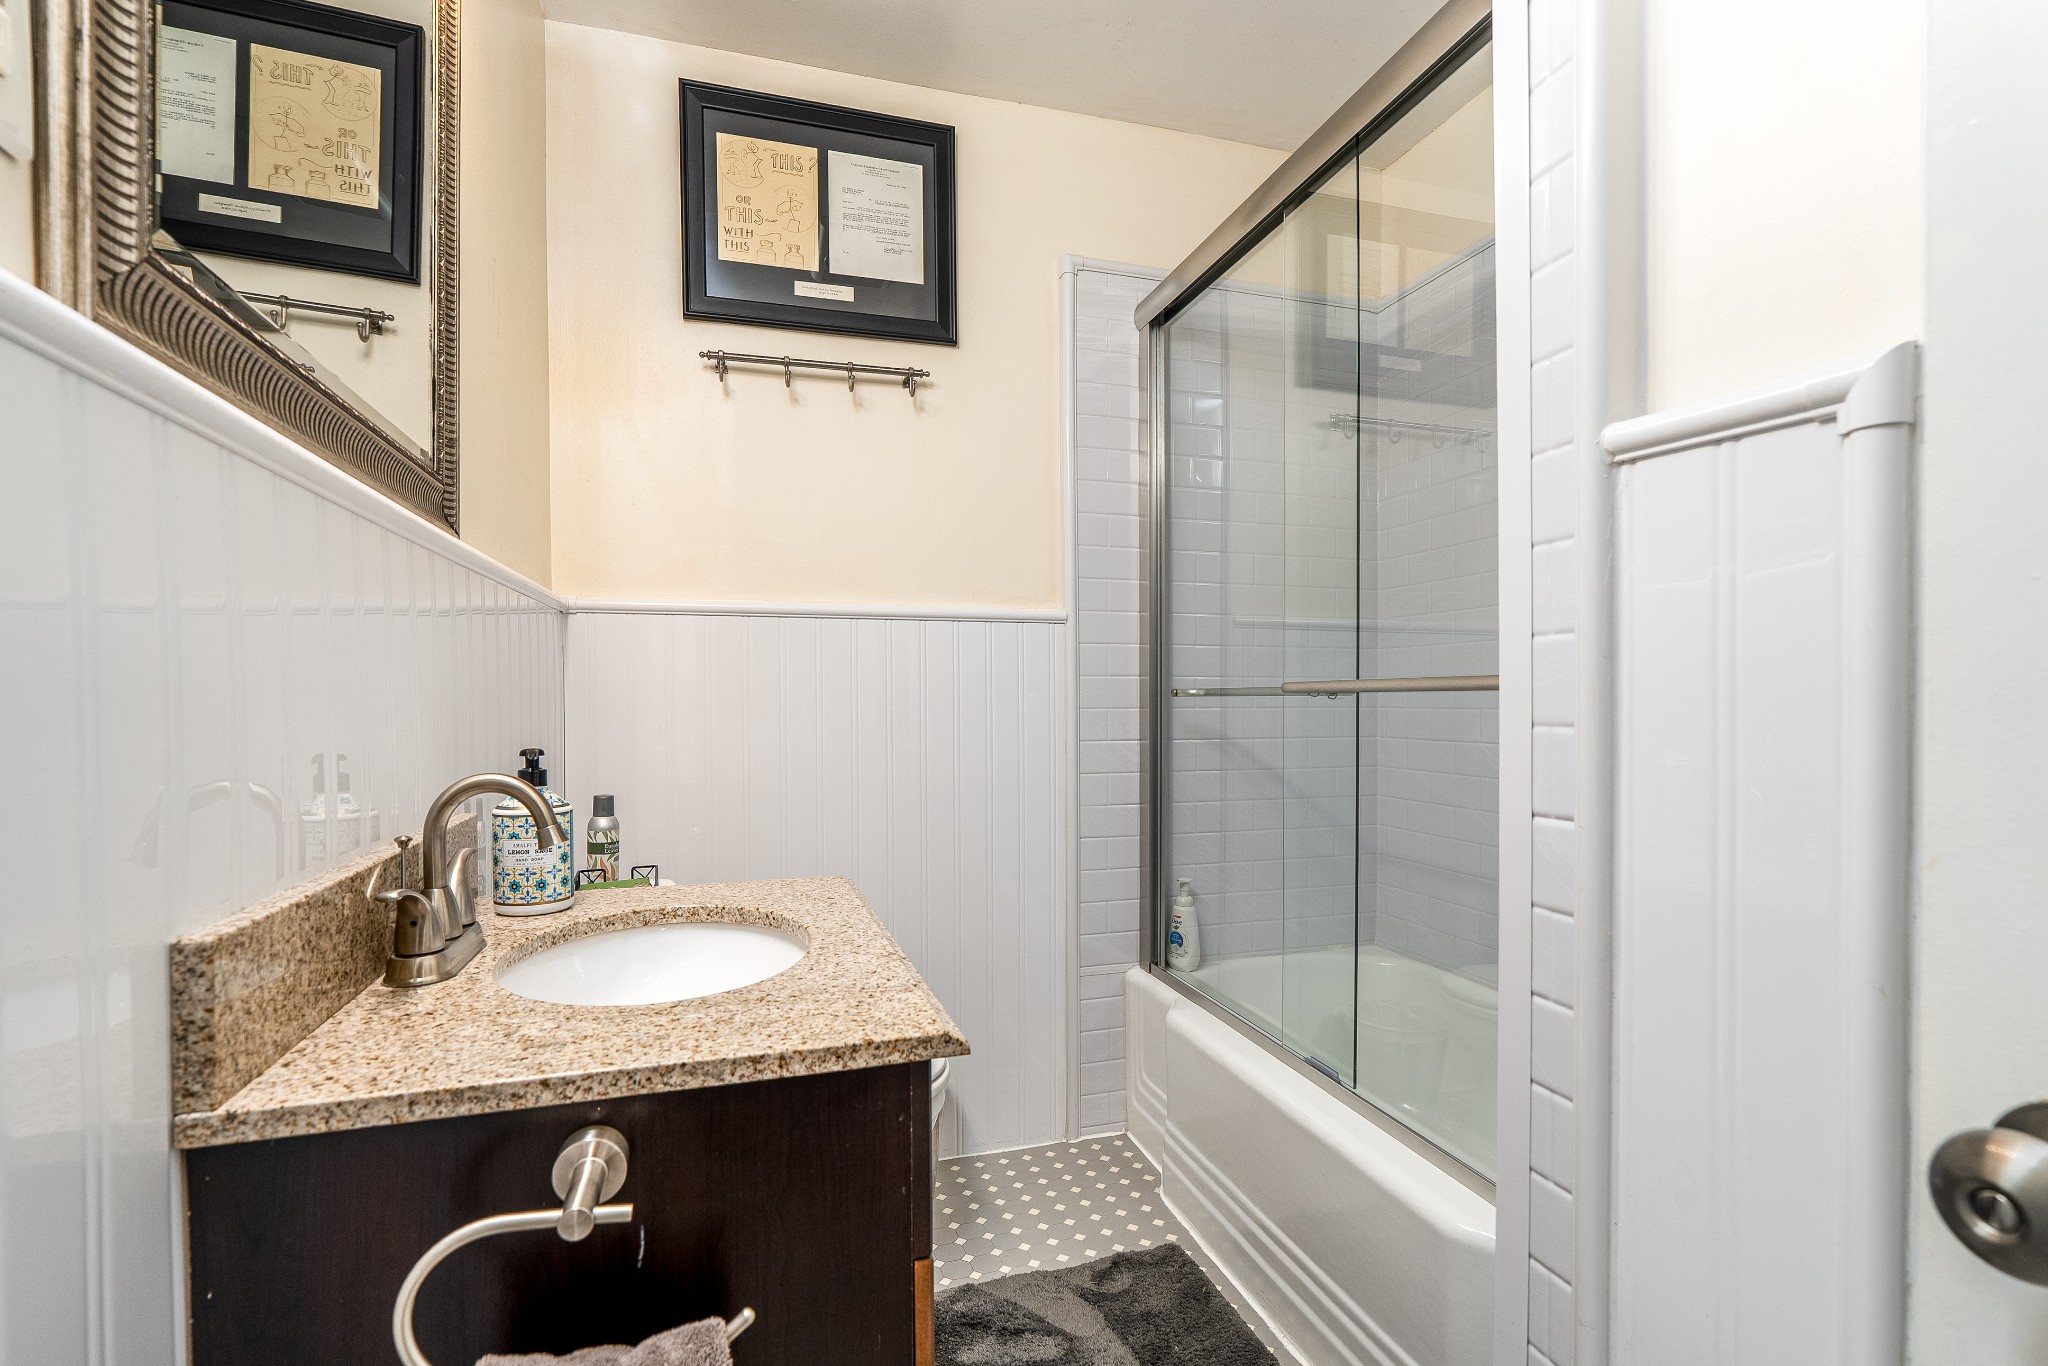
  • other interior Features High Ceilings, Open Floorplan, High Speed Internet, Kitchen Island

Area & Lot

  • Status Sold
  • Date Sold October 21, 2025
  • Living Area3,111 Sq.Ft.
  • Total Area3,111 Sq.Ft.
  • Lot Area0.96 Acres
  • MLS® ID2973322
  • TypeResidential
  • YEAR BUILT1953
  • Elementary SchoolGower Elementary
  • Middle SchoolH. G. Hill Middle
  • High SchoolJames Lawson High School

Exterior

  • STORIES1
  • water SourcePublic
  • utilitiesWater Available
  • PoolIn Ground
  • roofAsphalt
  • lot featuresLevel, Private
  • parkingAsphalt
  • HEAT TYPECentral
  • AIR CONDITIONINGCentral Air
  • sewerPublic Sewer
  • security FeaturesCarbon Monoxide Detector(s), Security System, Smoke Detector(s)

Financial

  • Sales Price$1,250,000
  • Real Estate Tax $5,112/yr

Work With Alissa

Alissa's diverse knowledge and love for Nashville helps her clients find the area that best fits their needs. Creating an outstanding experience for her clients is her sole objective.

Follow Me on Instagram