Leave a Message

Thank you for your message. I will be in touch with you shortly.

530B Starliner Dr
530B Starliner Dr
530B Starliner Dr
530B Starliner Dr
530B Starliner Dr
530B Starliner Dr
530B Starliner Dr
530B Starliner Dr
530B Starliner Dr
530B Starliner Dr
530B Starliner Dr
530B Starliner Dr
530B Starliner Dr
530B Starliner Dr
530B Starliner Dr
530B Starliner Dr
530B Starliner Dr
530B Starliner Dr
530B Starliner Dr
530B Starliner Dr
530B Starliner Dr
530B Starliner Dr
530B Starliner Dr
530B Starliner Dr
530B Starliner Dr
SEE ALL PHOTOS
530B Starliner Dr
530B Starliner Dr
530B Starliner Dr
530B Starliner Dr
530B Starliner Dr
530B Starliner Dr
530B Starliner Dr
530B Starliner Dr
530B Starliner Dr
530B Starliner Dr
530B Starliner Dr
530B Starliner Dr
530B Starliner Dr
530B Starliner Dr
530B Starliner Dr
530B Starliner Dr
530B Starliner Dr
530B Starliner Dr
530B Starliner Dr
530B Starliner Dr
530B Starliner Dr
530B Starliner Dr
530B Starliner Dr
530B Starliner Dr
530B Starliner Dr
Courtesy of Norman Realty, Jack Norman Listing Contact: 6158611285 
Sold

530B Starliner Dr

530B Starliner Dr, Nashville, TN 37209

$899,000
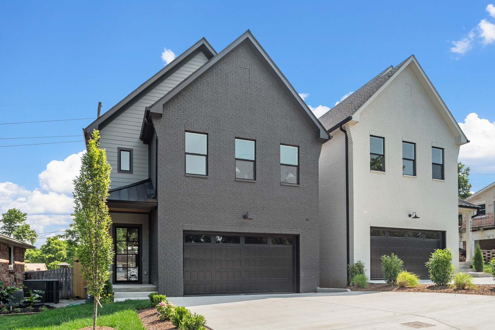
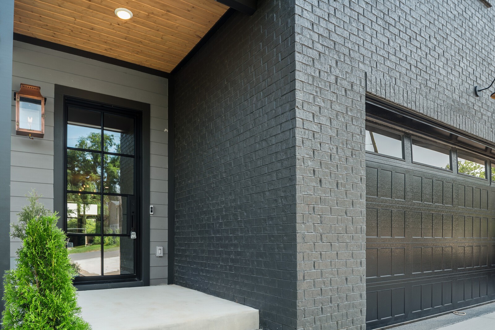
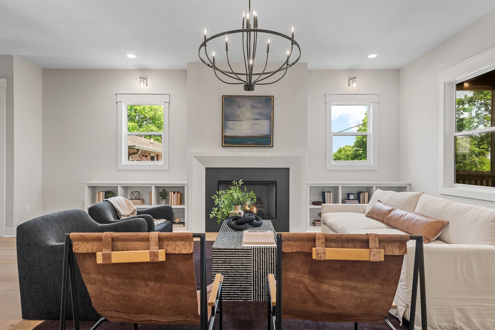
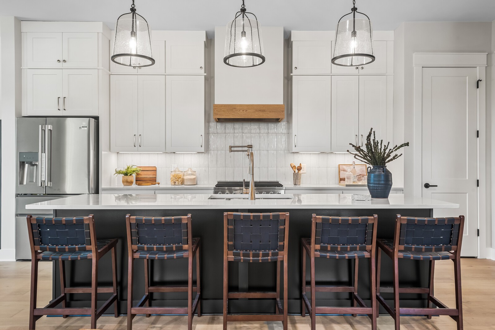
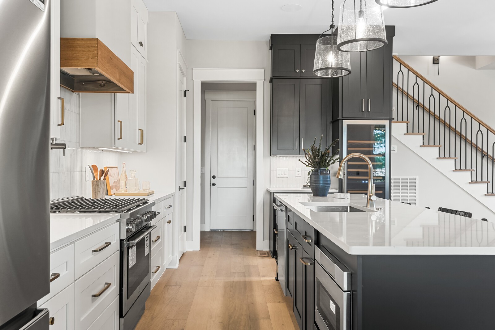
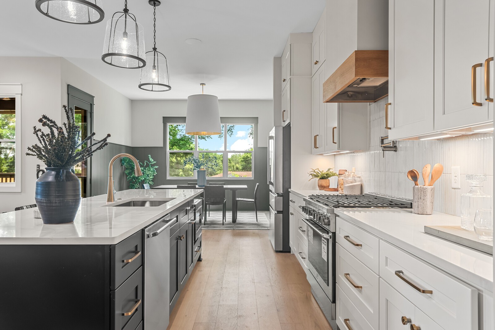
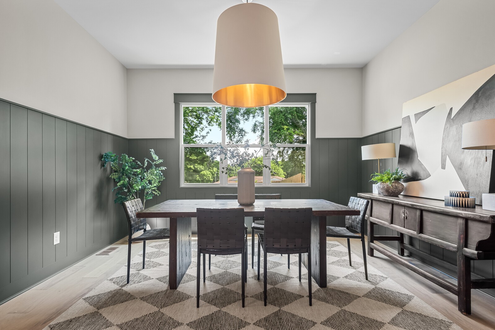
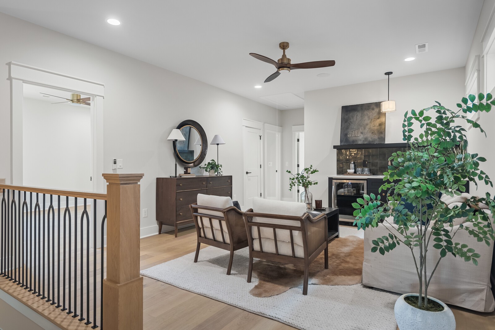
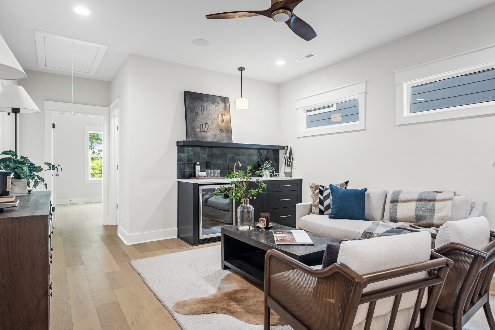
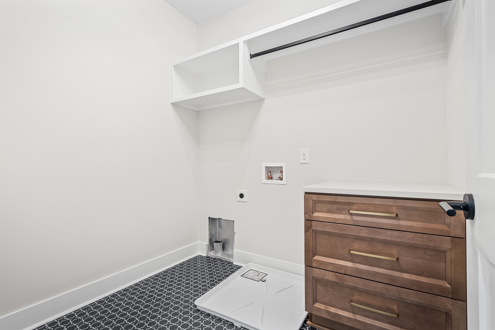
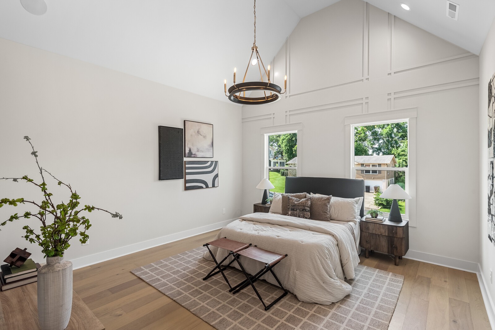
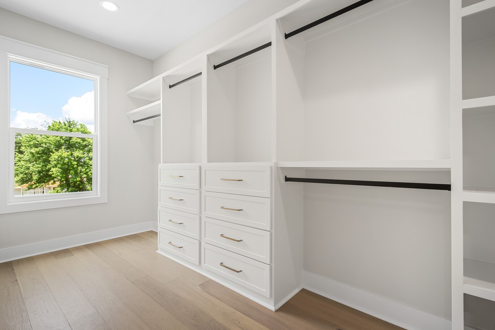
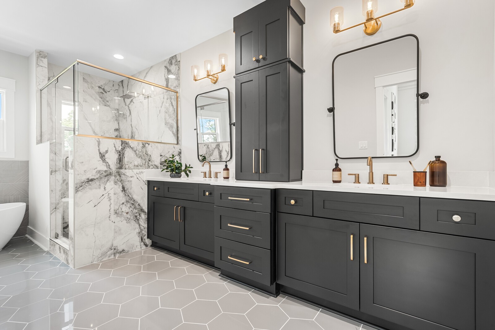
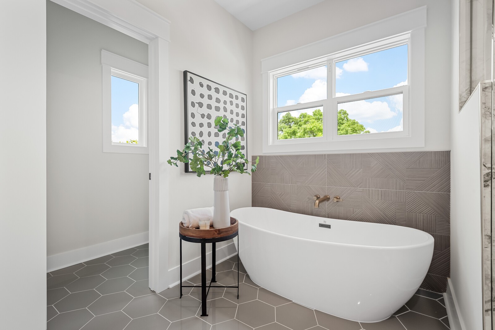
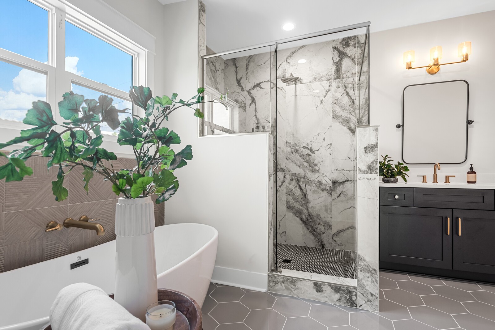
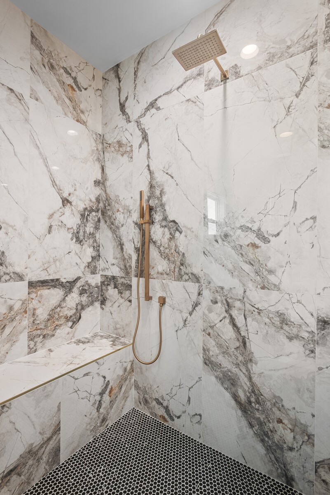
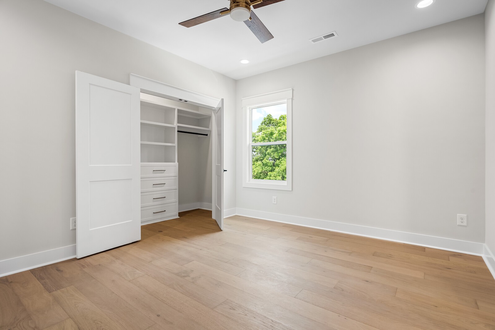
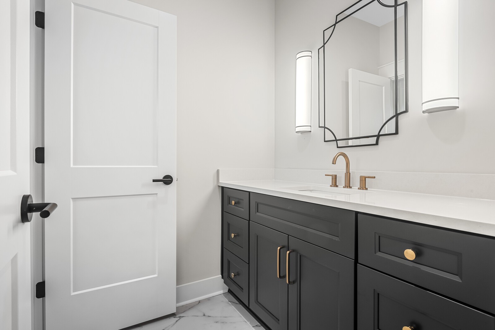
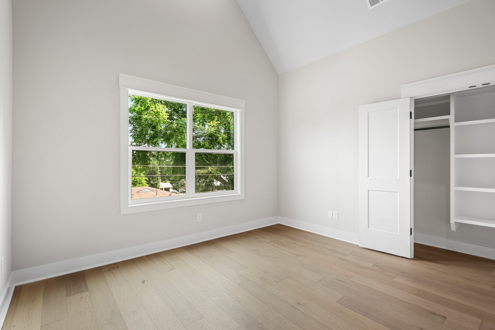
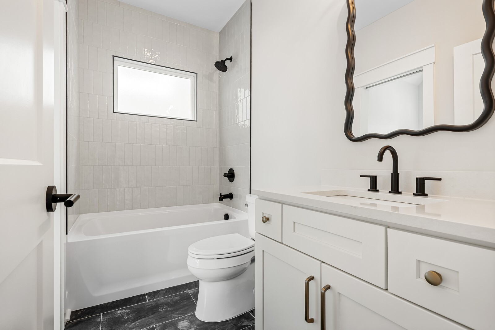
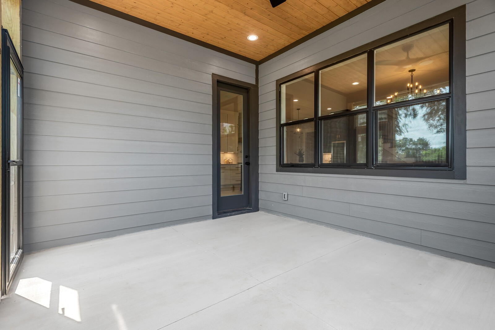
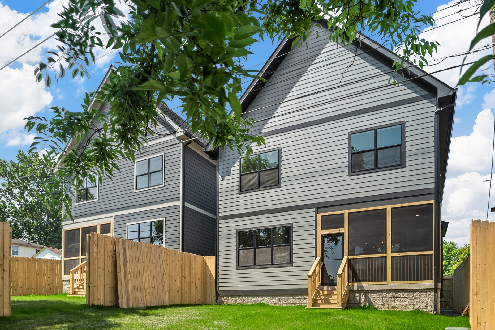
Stunning, luxury new construction on one of Charlotte Park's best streets! This one has all the bells and whistles plus endless details - 10' ceilings and 8' doors (including iron front door), quartz tops, ceiling height shaker cabinets, 36" gas range & full size beverage fridge, decorative range hood, accent walls, ceiling features, wainscoting, metal balusters, upgraded plumbing & lighting fixtures, beautiful wallpaper, gas lanterns, and more! Unmatched attention to detail on this home. Home also offers a bonus room in addition to the four bedrooms. Two car garage, screened rear porch, and a fenced in (8' privacy fence), level backyard ensure all the boxes here are checked!

4
beds

4
baths

2,803 Sq.Ft. LIVING AREA

ALISSA RAZANSKY-ROBINSON

ALISSA RAZANSKY-ROBINSON

Features & Amenities

Interior

  • total bedrooms4
  • Total bathrooms4
  • full bathrooms3
  • half bathroom1
  • Flooring Wood, Tile
  • APPLIANCES Gas Range, Dishwasher, Disposal, Freezer, Microwave, Refrigerator, Stainless Steel Appliance(s)

Area & Lot

  • Status Sold
  • Date Sold August 14, 2025
  • Living Area2,803 Sq.Ft.
  • Total Area2,803 Sq.Ft.
  • MLS® ID2900373
  • TypeResidential
  • YEAR BUILT2025
  • Elementary SchoolCharlotte Park Elementary
  • Middle SchoolH. G. Hill Middle
  • High SchoolJames Lawson High School

Exterior

  • STORIES2
  • Garage Space2.0
  • water SourcePublic
  • utilitiesWater Available
  • lot featuresLevel
  • parkingGarage Faces Front
  • HEAT TYPECentral
  • AIR CONDITIONINGCentral Air
  • sewerPublic Sewer

Financial

  • Sales Price$899,000

Work With Alissa

Alissa's diverse knowledge and love for Nashville helps her clients find the area that best fits their needs. Creating an outstanding experience for her clients is her sole objective.

Follow Me on Instagram