Leave a Message

Thank you for your message. I will be in touch with you shortly.

3425 Golf Club Ln
3425 Golf Club Ln
3425 Golf Club Ln
3425 Golf Club Ln
3425 Golf Club Ln
3425 Golf Club Ln
3425 Golf Club Ln
3425 Golf Club Ln
3425 Golf Club Ln
3425 Golf Club Ln
3425 Golf Club Ln
3425 Golf Club Ln
3425 Golf Club Ln
3425 Golf Club Ln
3425 Golf Club Ln
3425 Golf Club Ln
3425 Golf Club Ln
3425 Golf Club Ln
3425 Golf Club Ln
3425 Golf Club Ln
3425 Golf Club Ln
3425 Golf Club Ln
3425 Golf Club Ln
3425 Golf Club Ln
3425 Golf Club Ln
3425 Golf Club Ln
3425 Golf Club Ln
3425 Golf Club Ln
3425 Golf Club Ln
SEE ALL PHOTOS
3425 Golf Club Ln
3425 Golf Club Ln
3425 Golf Club Ln
3425 Golf Club Ln
3425 Golf Club Ln
3425 Golf Club Ln
3425 Golf Club Ln
3425 Golf Club Ln
3425 Golf Club Ln
3425 Golf Club Ln
3425 Golf Club Ln
3425 Golf Club Ln
3425 Golf Club Ln
3425 Golf Club Ln
3425 Golf Club Ln
3425 Golf Club Ln
3425 Golf Club Ln
3425 Golf Club Ln
3425 Golf Club Ln
3425 Golf Club Ln
3425 Golf Club Ln
3425 Golf Club Ln
3425 Golf Club Ln
3425 Golf Club Ln
3425 Golf Club Ln
3425 Golf Club Ln
3425 Golf Club Ln
3425 Golf Club Ln
3425 Golf Club Ln
Courtesy of Compass RE, Alissa Razansky-Robinson, CLHMS Listing Contact: 6159062559 
Sold

3425 Golf Club Ln

3425 Golf Club Ln, Nashville, TN 37215

$525,000
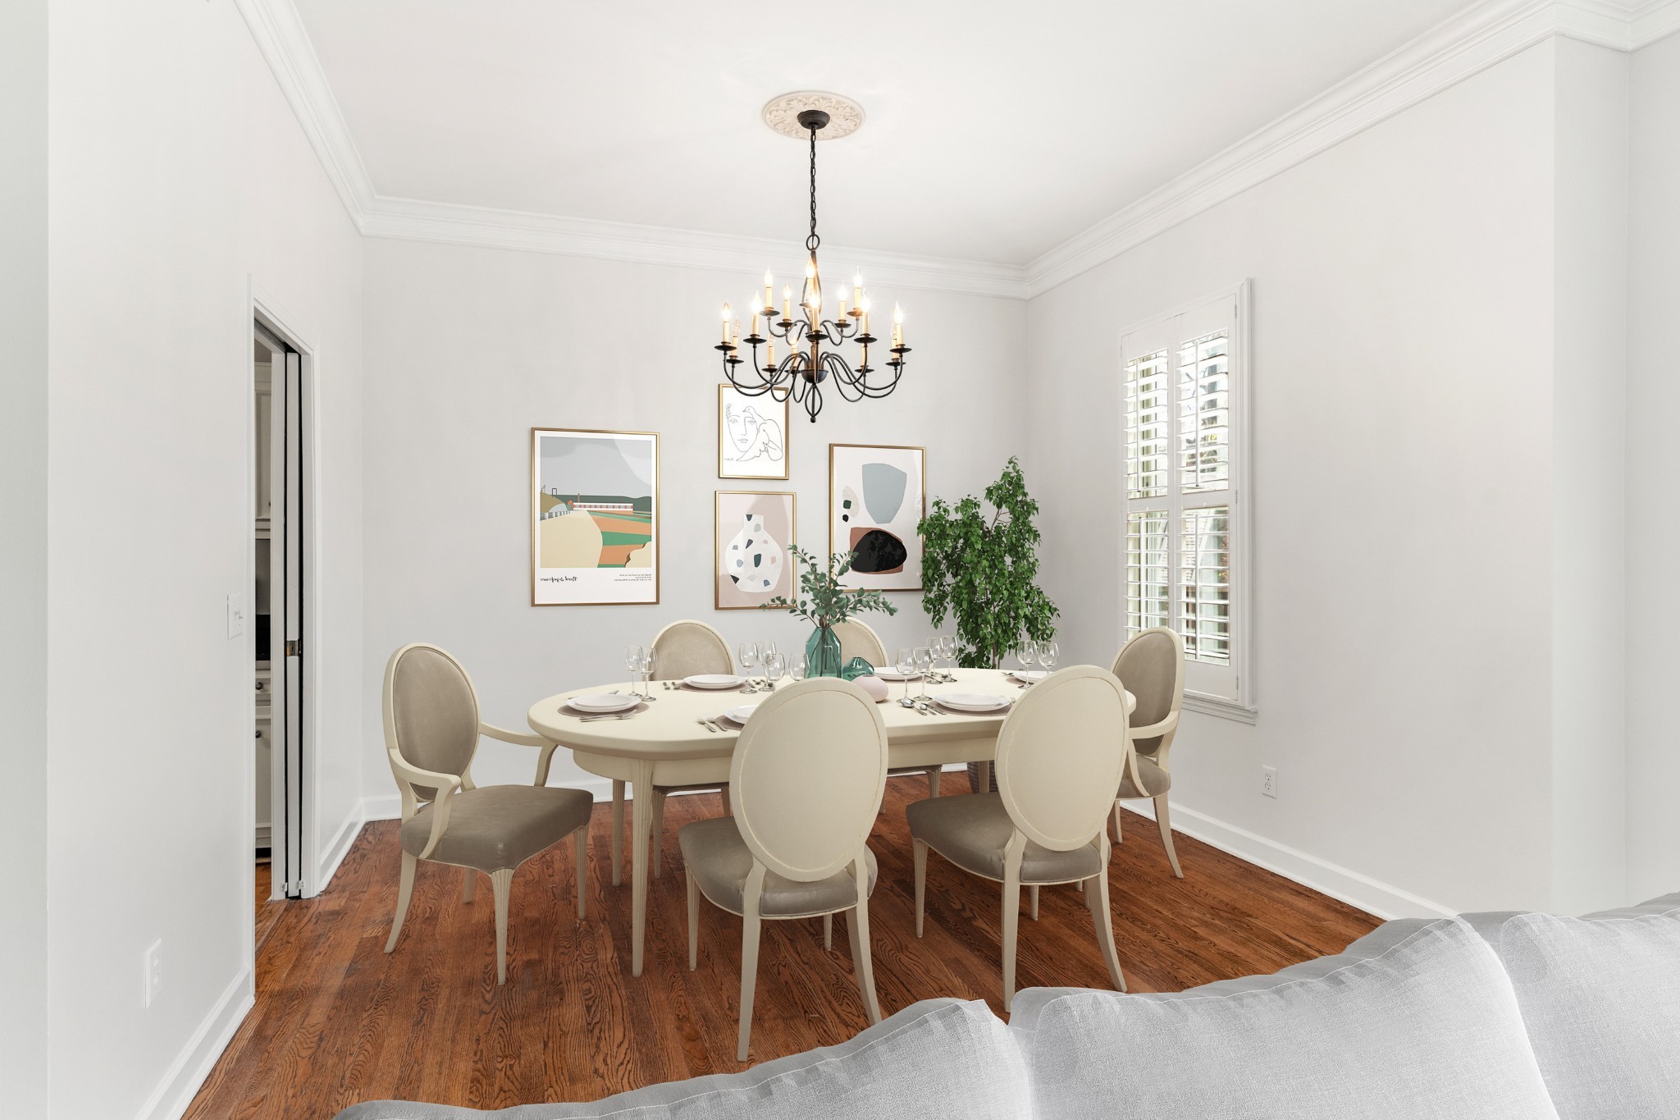
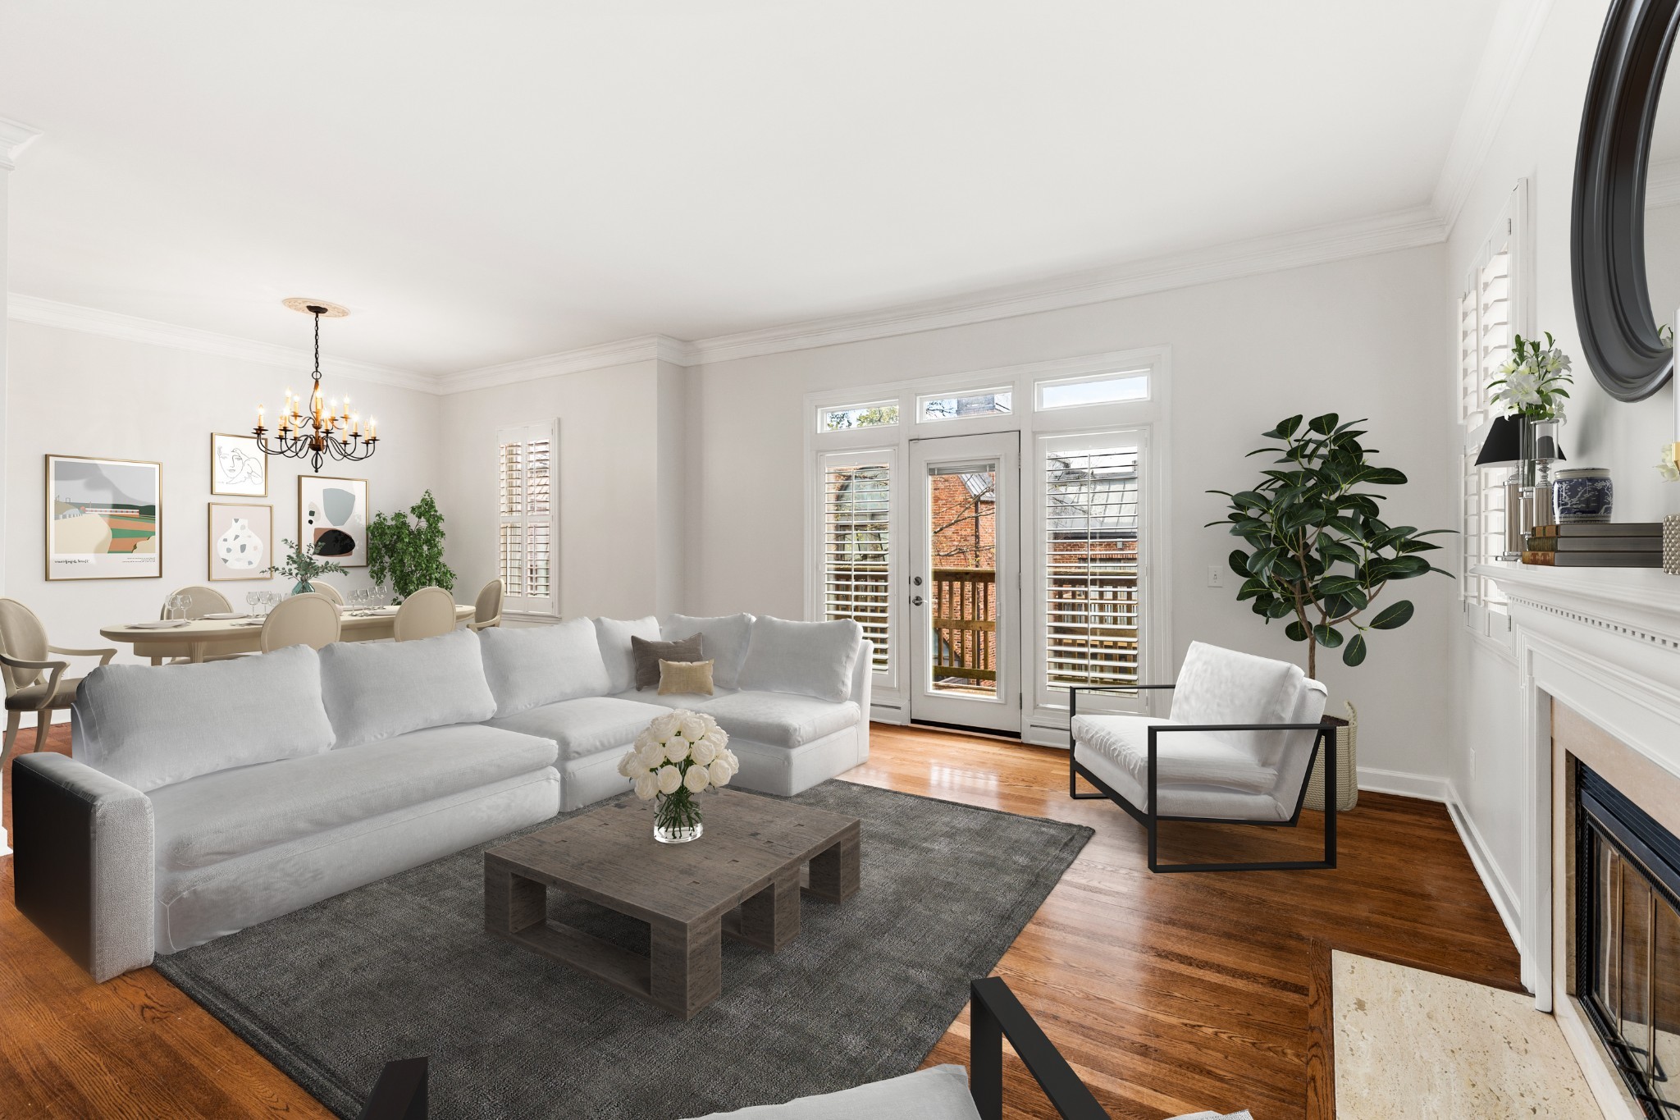

LOCATION! In the heart of desirable neighborhood Green Hills- Brighton Court. Enjoy quiet and serenity within blocks to the best luxury shopping, restaurants, Whole Foods, Trader Joes, Hwy, Vandy, Belmont and more! This exquisite European style corner unit townhome is an entertainers dream with a semi open concept dining living that flows nicely between the kitchen area,10ft ceilings, natural light, crown moldings, wood burning fireplace, hardwood floors, french doors that open onto a deck with serene views of trees. Large 2 car garage with 2 extra storage spaces plus additional storage in basement -use as a gym! New paint throughout, new carpet, new electrical panel, new fridge, water heater and HVAC 2019, new custom plantation shutters.

3
beds

3
baths

1,628 Sq.Ft. LIVING AREA

871.2 Sq.Ft. lot

ALISSA RAZANSKY-ROBINSON

ALISSA RAZANSKY-ROBINSON

Features & Amenities

Interior

  • total bedrooms3
  • Total bathrooms3
  • full bathrooms2
  • half bathroom1
  • Flooring Carpet, Finished Wood, Tile, Vinyl
  • Fireplace Wood Burning
  • APPLIANCES Dishwasher, Disposal, Refrigerator
  • other interior Features Ceiling Fan(s), Redecorated, Storage, Walk-In Closet(s)

Area & Lot

  • Status Sold
  • Date Sold February 28, 2023
  • Living Area1,628 Sq.Ft.
  • Lot Area871.2 Sq.Ft.
  • MLS® ID2475138
  • TypeTownhouse
  • YEAR BUILT1985
  • Architecture StylesTraditional
  • Elementary SchoolGlendale Elementary School
  • Middle SchoolJohn T. Moore Middle School
  • High SchoolHillsboro Comp High School

Exterior

  • STORIES2
  • Garage Space2.0
  • water SourcePublic
  • roofAsphalt
  • parkingPrivate, Asphalt
  • HEAT TYPECentral, Electric
  • AIR CONDITIONINGCentral Air, Electric
  • sewerPublic Sewer
  • HOA AmenitiesLaundry
  • security FeaturesSecurity System

Financial

  • Sales Price$525,000
  • Real Estate Tax $2,965/yr
  • HOA $300/mo

Work With Alissa

Alissa's diverse knowledge and love for Nashville helps her clients find the area that best fits their needs. Creating an outstanding experience for her clients is her sole objective.

Follow Me on Instagram