Leave a Message

Thank you for your message. I will be in touch with you shortly.

217 Ennismore Ln
217 Ennismore Ln
217 Ennismore Ln
217 Ennismore Ln
217 Ennismore Ln
217 Ennismore Ln
217 Ennismore Ln
217 Ennismore Ln
217 Ennismore Ln
217 Ennismore Ln
217 Ennismore Ln
217 Ennismore Ln
217 Ennismore Ln
217 Ennismore Ln
217 Ennismore Ln
217 Ennismore Ln
217 Ennismore Ln
217 Ennismore Ln
217 Ennismore Ln
217 Ennismore Ln
217 Ennismore Ln
217 Ennismore Ln
217 Ennismore Ln
217 Ennismore Ln
217 Ennismore Ln
217 Ennismore Ln
217 Ennismore Ln
217 Ennismore Ln
217 Ennismore Ln
217 Ennismore Ln
217 Ennismore Ln
217 Ennismore Ln
217 Ennismore Ln
217 Ennismore Ln
217 Ennismore Ln
217 Ennismore Ln
217 Ennismore Ln
217 Ennismore Ln
217 Ennismore Ln
217 Ennismore Ln
217 Ennismore Ln
217 Ennismore Ln
217 Ennismore Ln
217 Ennismore Ln
217 Ennismore Ln
217 Ennismore Ln
217 Ennismore Ln
217 Ennismore Ln
217 Ennismore Ln
217 Ennismore Ln
217 Ennismore Ln
217 Ennismore Ln
217 Ennismore Ln
217 Ennismore Ln
217 Ennismore Ln
217 Ennismore Ln
217 Ennismore Ln
217 Ennismore Ln
217 Ennismore Ln
217 Ennismore Ln
217 Ennismore Ln
217 Ennismore Ln
217 Ennismore Ln
217 Ennismore Ln
217 Ennismore Ln
217 Ennismore Ln
217 Ennismore Ln
217 Ennismore Ln
217 Ennismore Ln
217 Ennismore Ln
SEE ALL PHOTOS
217 Ennismore Ln
217 Ennismore Ln
217 Ennismore Ln
217 Ennismore Ln
217 Ennismore Ln
217 Ennismore Ln
217 Ennismore Ln
217 Ennismore Ln
217 Ennismore Ln
217 Ennismore Ln
217 Ennismore Ln
217 Ennismore Ln
217 Ennismore Ln
217 Ennismore Ln
217 Ennismore Ln
217 Ennismore Ln
217 Ennismore Ln
217 Ennismore Ln
217 Ennismore Ln
217 Ennismore Ln
217 Ennismore Ln
217 Ennismore Ln
217 Ennismore Ln
217 Ennismore Ln
217 Ennismore Ln
217 Ennismore Ln
217 Ennismore Ln
217 Ennismore Ln
217 Ennismore Ln
217 Ennismore Ln
217 Ennismore Ln
217 Ennismore Ln
217 Ennismore Ln
217 Ennismore Ln
217 Ennismore Ln
217 Ennismore Ln
217 Ennismore Ln
217 Ennismore Ln
217 Ennismore Ln
217 Ennismore Ln
217 Ennismore Ln
217 Ennismore Ln
217 Ennismore Ln
217 Ennismore Ln
217 Ennismore Ln
217 Ennismore Ln
217 Ennismore Ln
217 Ennismore Ln
217 Ennismore Ln
217 Ennismore Ln
217 Ennismore Ln
217 Ennismore Ln
217 Ennismore Ln
217 Ennismore Ln
217 Ennismore Ln
217 Ennismore Ln
217 Ennismore Ln
217 Ennismore Ln
217 Ennismore Ln
217 Ennismore Ln
217 Ennismore Ln
217 Ennismore Ln
217 Ennismore Ln
217 Ennismore Ln
217 Ennismore Ln
217 Ennismore Ln
217 Ennismore Ln
217 Ennismore Ln
217 Ennismore Ln
217 Ennismore Ln
Courtesy of Compass RE, Alissa Razansky-Robinson, CLHMS Listing Contact: 6159062559 
Sold

217 Ennismore Ln

217 Ennismore Ln, Brentwood, TN 37027

$2,240,000
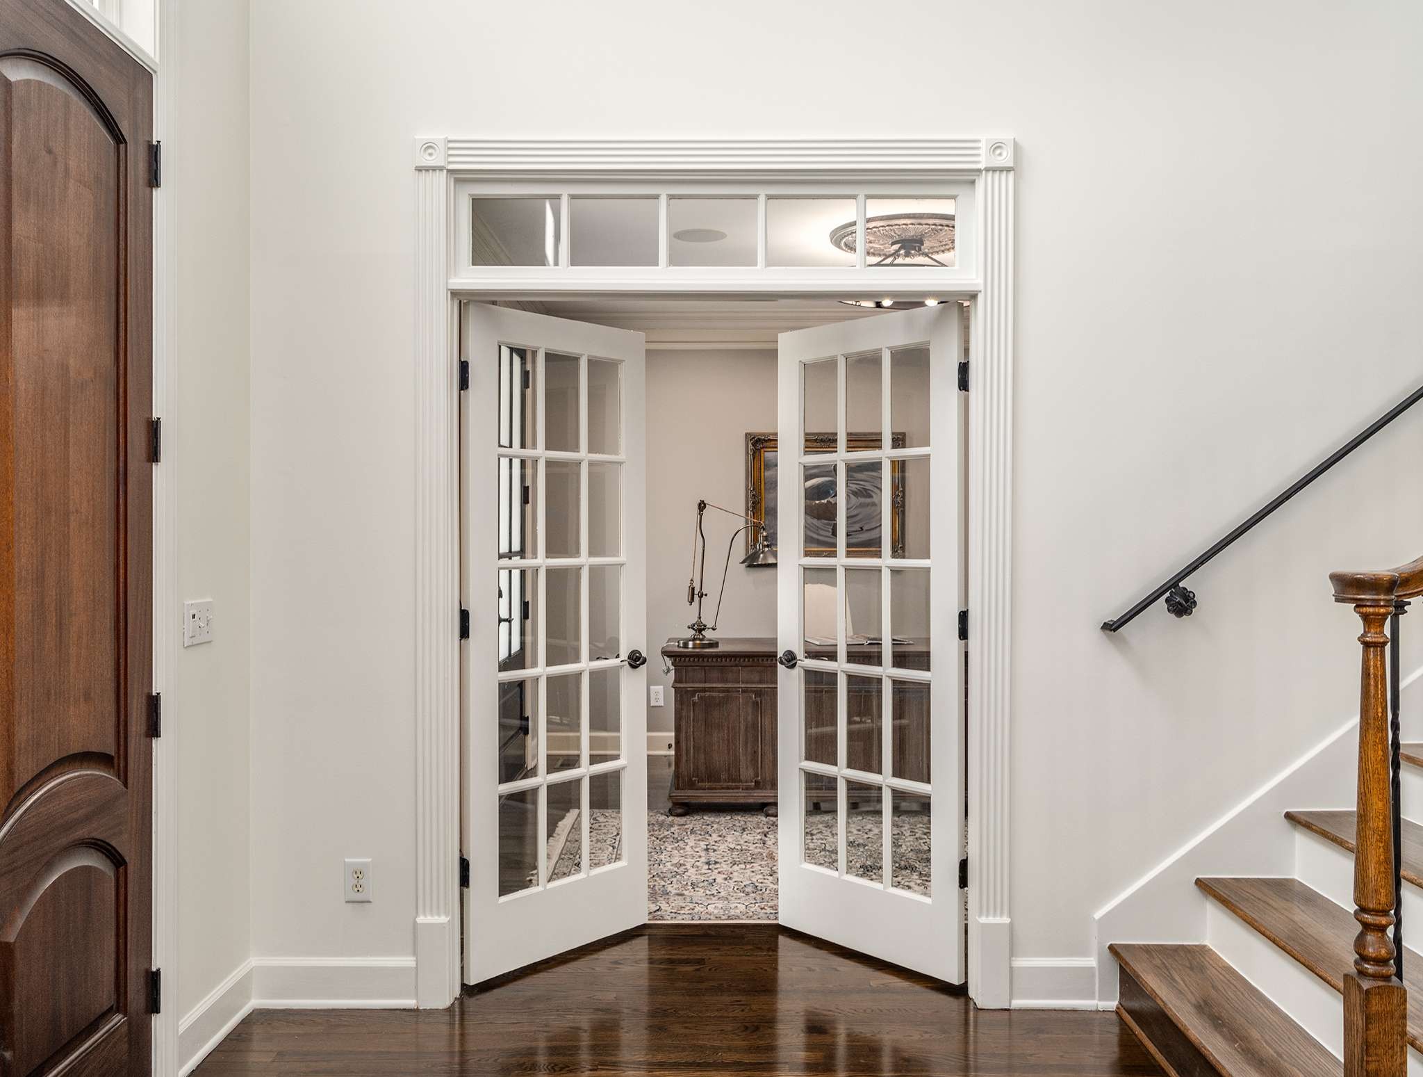
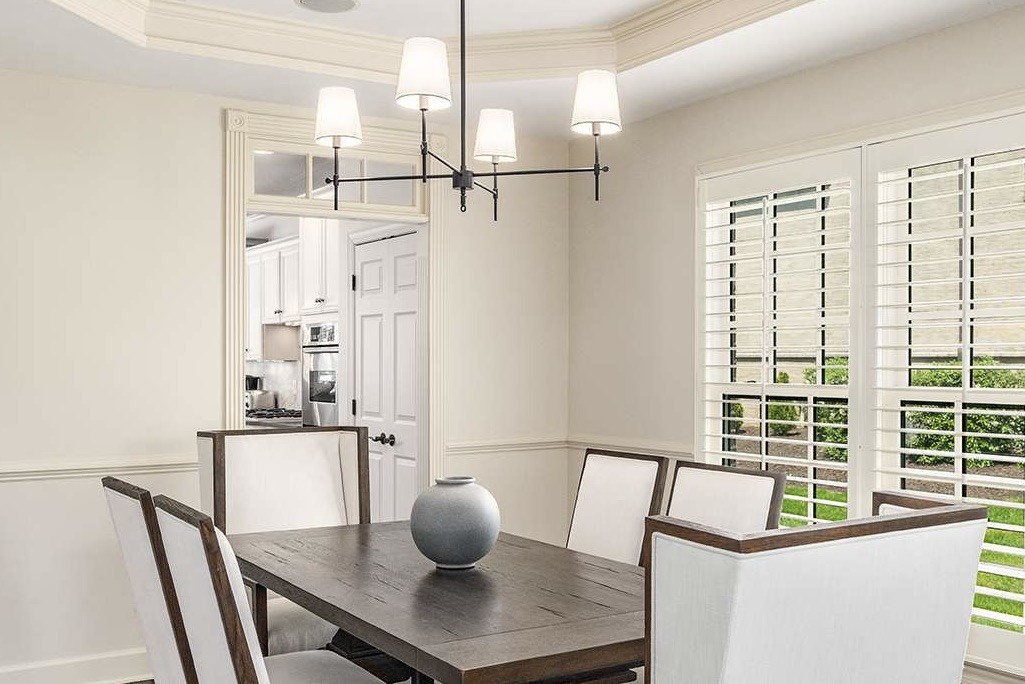
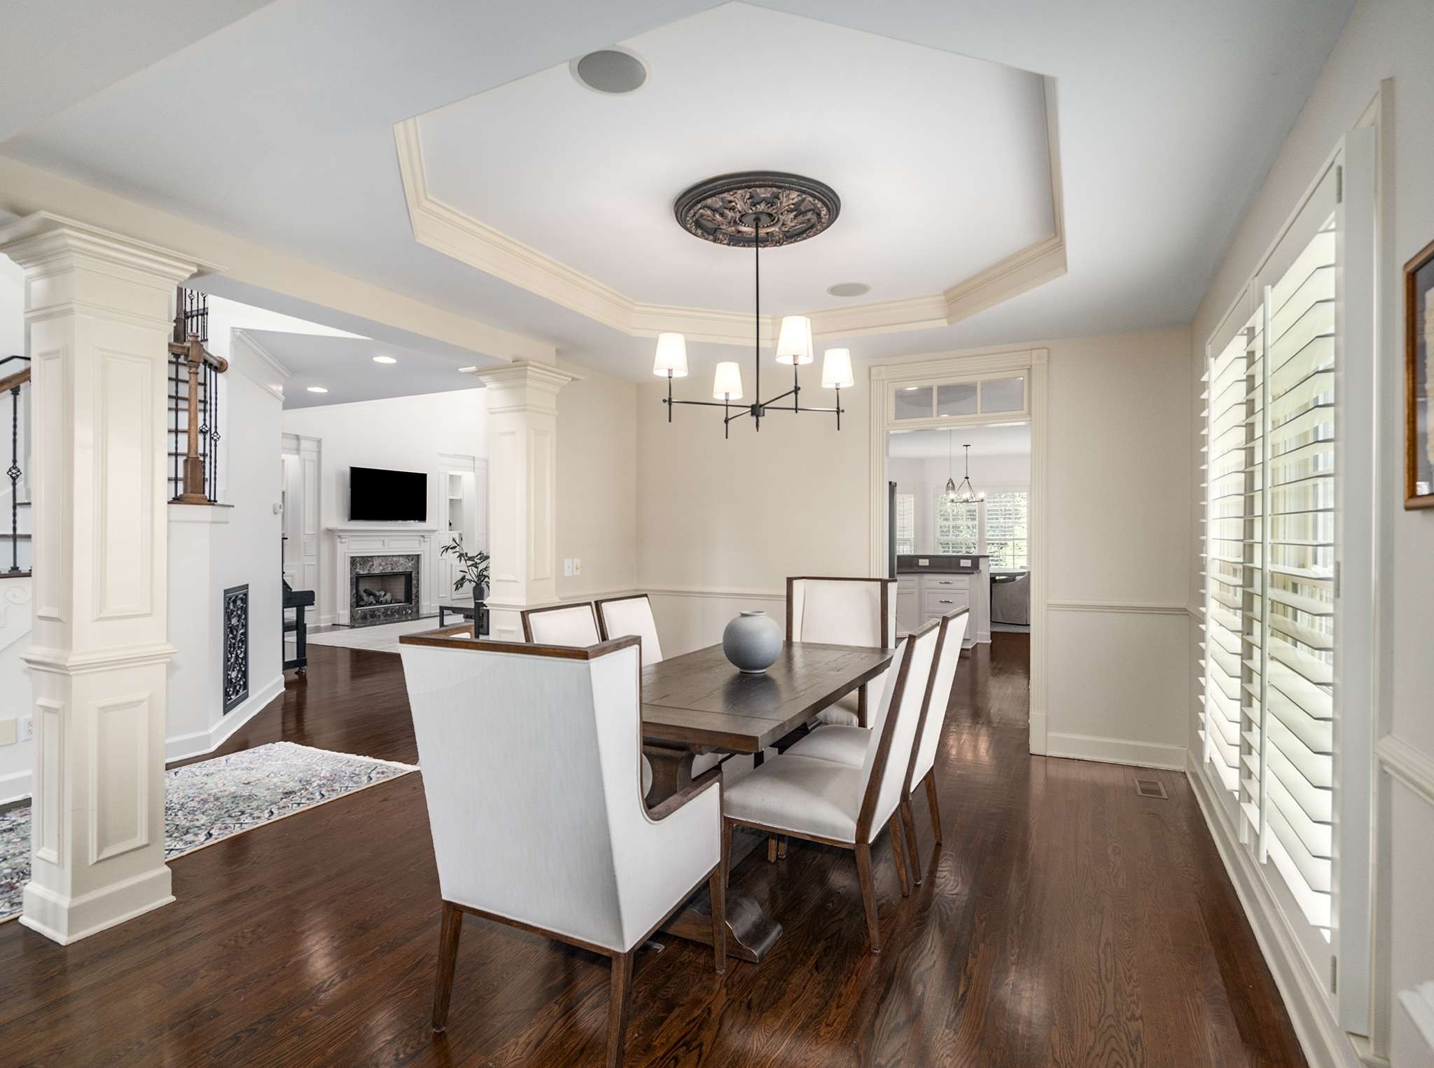
This is a rare opportunity to own a truly elegant estate in one of Brentwood's most coveted enclaves. Where classic sophistication meets modern luxury nestled in the prestigious Annandale Estates. Located on a cul-de-sac, this 0.06 acre lot backs up to protected common green space no one can build on, you can enjoy unparalleled privacy knowing nothing can be built behind you. The location is absolutely prime being seconds to vibrant Brentwood shopping, groceries, dining, yoga, wellness, beauty & only minutes to luxury shopping/fine dining in Nashville's Green Hills & Music Row. A true entertainer's masterpiece, this residence boasts a partial open-concept design where elegant living and dining areas effortlessly transition from one to the next, creating a refined and inviting atmosphere for gatherings of any scale. Freshly painted throughout, this home features soaring ceilings, rich wood flooring, a spacious gourmet kitchen updated with quartz countertops and tile, front & rear staircases, an office/library, extra large bonus room and expansive windows that allow tons of light. The luxurious main level primary suite offers spa like bathroom, 2 separate walk-in closets and it's own direct access to a tranquil patio with lush, peaceful views. Upstairs, discover an extra large bonus room along with three additional bedrooms. Enjoy the outdoor oasis with dining patio, built-in grill & covered porch, wood burning fireplace and lush green fenced yard. Additional highlights include a 3-car garage with electric car charger, full security system, fenced yard and access to community amenities including a pool and scenic walking trails.

4
beds

4
baths

4,531 Sq.Ft. LIVING AREA

0.61 Acres lot

ALISSA RAZANSKY-ROBINSON

ALISSA RAZANSKY-ROBINSON

Features & Amenities

Interior

  • total bedrooms4
  • Total bathrooms4
  • full bathrooms3
  • half bathroom1
  • Laundry room Electric Dryer Hookup, Washer Hookup
  • Flooring Carpet, Wood
  • Fireplace Family Room, Gas
  • APPLIANCES Double Oven, Trash Compactor, Dishwasher, Disposal, Freezer, Indoor Grill, Refrigerator, Stainless Steel Appliance(s)
  • other interior Features Bookcases, Built-in Features, Ceiling Fan(s), Central Vacuum, Entrance Foyer, Extra Closets, Hot Tub, Open Floorplan, Pantry, Storage, Walk-In Closet(s), Primary Bedroom Main Floor, Kitchen Island

Area & Lot

  • Status Sold
  • Date Sold May 16, 2025
  • Living Area4,531 Sq.Ft.
  • Total Area4,531 Sq.Ft.
  • Lot Area0.61 Acres
  • MLS® ID2819025
  • TypeResidential
  • YEAR BUILT2006
  • NeighborhoodBrentwood
  • Architecture StylesTraditional
  • Elementary SchoolLipscomb Elementary
  • Middle SchoolBrentwood Middle School
  • High SchoolBrentwood High School

Exterior

  • STORIES2
  • Garage Space3.0
  • water SourcePublic
  • utilitiesWater Available, Cable Connected
  • roofShingle
  • lot featuresCul-De-Sac, Level
  • parkingAttached, Aggregate
  • HEAT TYPECentral, Electric
  • AIR CONDITIONINGCentral Air, Electric
  • sewerPublic Sewer
  • HOA AmenitiesPool, Sidewalks, Trail(s)
  • security FeaturesSecurity System, Smoke Detector(s)
  • other exterior FeaturesGas Grill

Financial

  • Sales Price$2,240,000
  • Real Estate Tax $6,060/yr
  • HOA $860/3 mos

Brentwood

Nestled into the rolling hills of scenic Williamson County, this neighborhood is one of the most desirable and affluent cities in Tennessee.

Explore

Work With Alissa

Alissa's diverse knowledge and love for Nashville helps her clients find the area that best fits their needs. Creating an outstanding experience for her clients is her sole objective.

Follow Me on Instagram