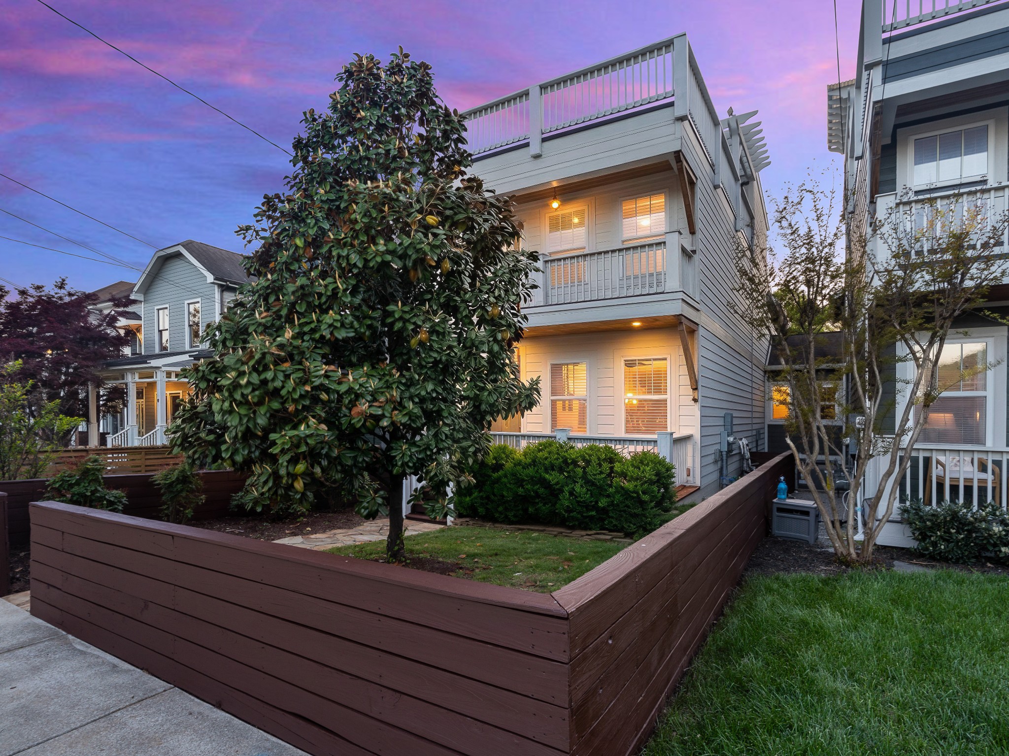
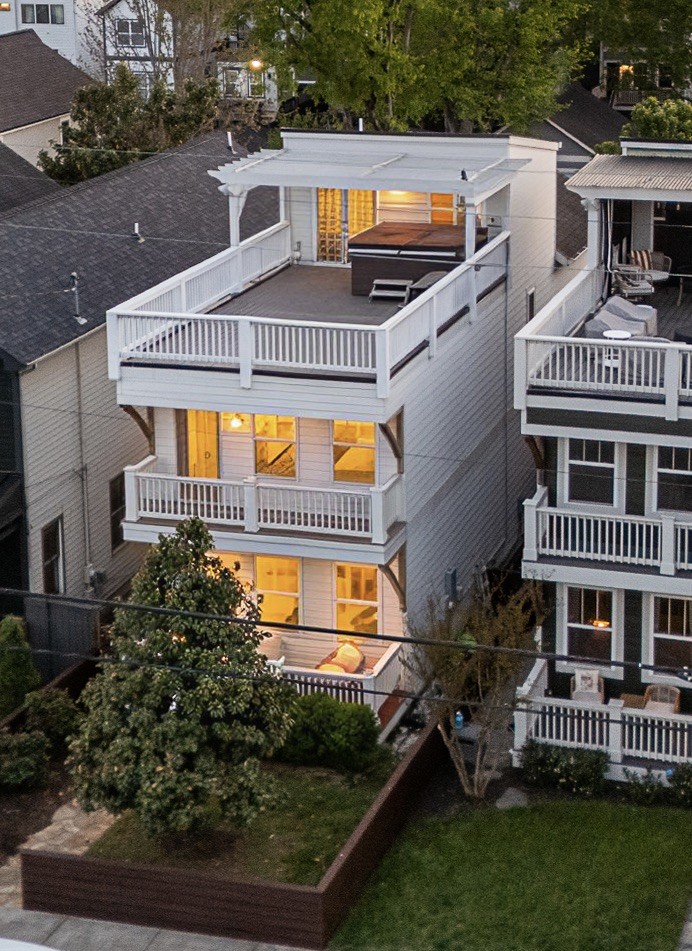
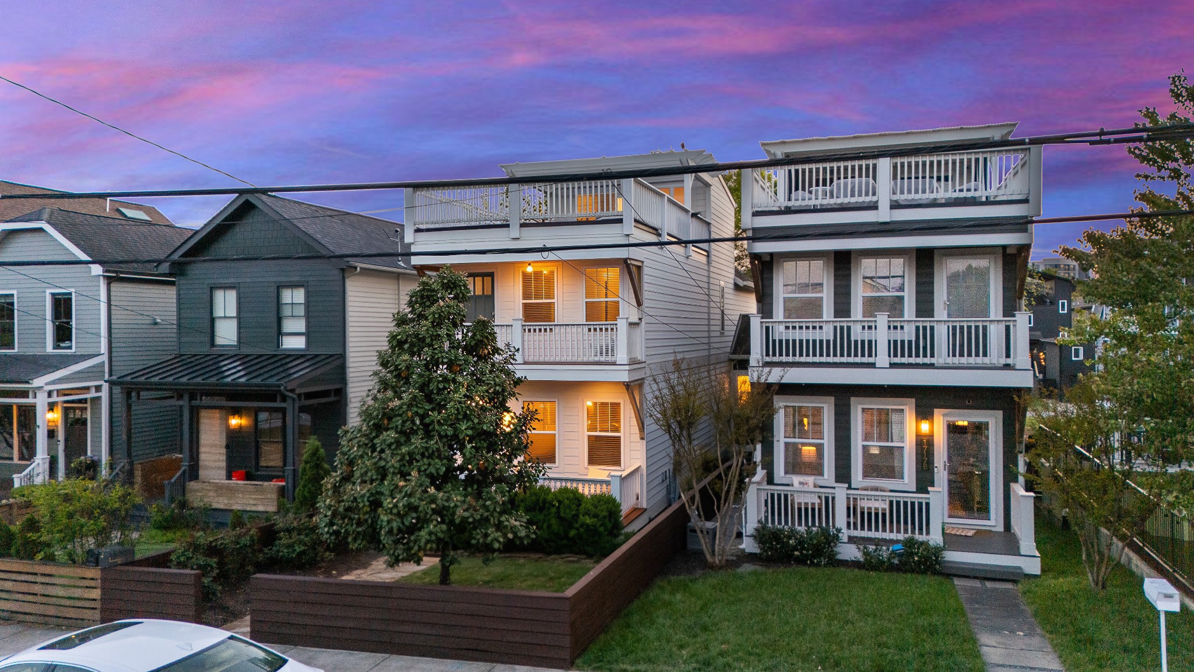
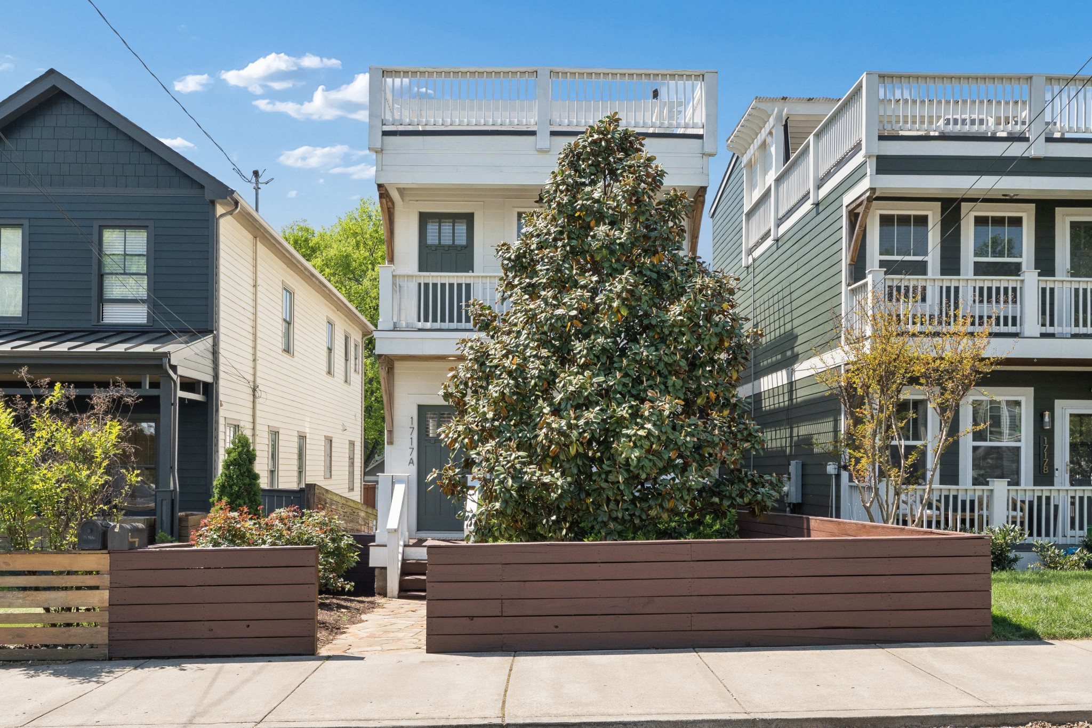
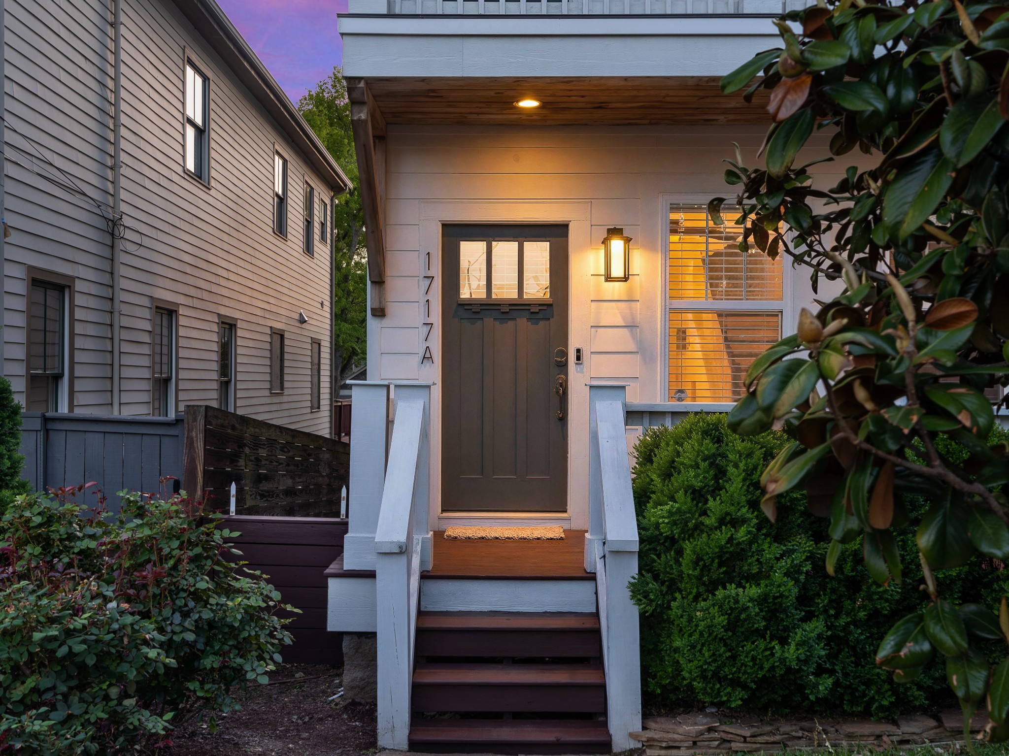




Gray multi-story home with a rooftop deck and raised garden at dusk.
1717A 5th Ave, N
1717A 5th Ave, N
1717A 5th Ave, N
1717A 5th Ave, N
1717A 5th Ave, N
1717A 5th Ave, N
1717A 5th Ave, N
1717A 5th Ave, N
1717A 5th Ave, N
1717A 5th Ave, N
1717A 5th Ave, N
1717A 5th Ave, N
1717A 5th Ave, N
1717A 5th Ave, N
1717A 5th Ave, N
1717A 5th Ave, N
1717A 5th Ave, N
1717A 5th Ave, N
1717A 5th Ave, N
1717A 5th Ave, N
1717A 5th Ave, N
1717A 5th Ave, N
1717A 5th Ave, N
1717A 5th Ave, N
1717A 5th Ave, N
1717A 5th Ave, N
1717A 5th Ave, N
1717A 5th Ave, N
1717A 5th Ave, N
1717A 5th Ave, N
1717A 5th Ave, N
1717A 5th Ave, N
1717A 5th Ave, N
1717A 5th Ave, N
1717A 5th Ave, N
1717A 5th Ave, N
1717A 5th Ave, N
1717A 5th Ave, N
1717A 5th Ave, N
1717A 5th Ave, N
1717A 5th Ave, N
1717A 5th Ave, N
1717A 5th Ave, N
1717A 5th Ave, N
1717A 5th Ave, N
1717A 5th Ave, N
1717A 5th Ave, N
1717A 5th Ave, N
1717A 5th Ave, N
1717A 5th Ave, N
1717A 5th Ave, N
1717A 5th Ave, N
1717A 5th Ave, N
1717A 5th Ave, N
1717A 5th Ave, N
1717A 5th Ave, N
1717A 5th Ave, N
1717A 5th Ave, N
SEE ALL PHOTOS
Gray multi-story home with a rooftop deck and raised garden at dusk.
1717A 5th Ave, N
1717A 5th Ave, N
1717A 5th Ave, N
1717A 5th Ave, N
1717A 5th Ave, N
1717A 5th Ave, N
1717A 5th Ave, N
1717A 5th Ave, N
1717A 5th Ave, N
1717A 5th Ave, N
1717A 5th Ave, N
1717A 5th Ave, N
1717A 5th Ave, N
1717A 5th Ave, N
1717A 5th Ave, N
1717A 5th Ave, N
1717A 5th Ave, N
1717A 5th Ave, N
1717A 5th Ave, N
1717A 5th Ave, N
1717A 5th Ave, N
1717A 5th Ave, N
1717A 5th Ave, N
1717A 5th Ave, N
1717A 5th Ave, N
1717A 5th Ave, N
1717A 5th Ave, N
1717A 5th Ave, N
1717A 5th Ave, N
1717A 5th Ave, N
1717A 5th Ave, N
1717A 5th Ave, N
1717A 5th Ave, N
1717A 5th Ave, N
1717A 5th Ave, N
1717A 5th Ave, N
1717A 5th Ave, N
1717A 5th Ave, N
1717A 5th Ave, N
1717A 5th Ave, N
1717A 5th Ave, N
1717A 5th Ave, N
1717A 5th Ave, N
1717A 5th Ave, N
1717A 5th Ave, N
1717A 5th Ave, N
1717A 5th Ave, N
1717A 5th Ave, N
1717A 5th Ave, N
1717A 5th Ave, N
1717A 5th Ave, N
1717A 5th Ave, N
1717A 5th Ave, N
1717A 5th Ave, N
1717A 5th Ave, N
1717A 5th Ave, N
1717A 5th Ave, N
1717A 5th Ave, N
Courtesy of Compass RE, Alissa Razansky-Robinson, CLHMS Listing Contact: 6159062559 
Sold

1717A 5th Ave, N

1717A 5th Ave, N, Nashville, TN 37208

$875,000
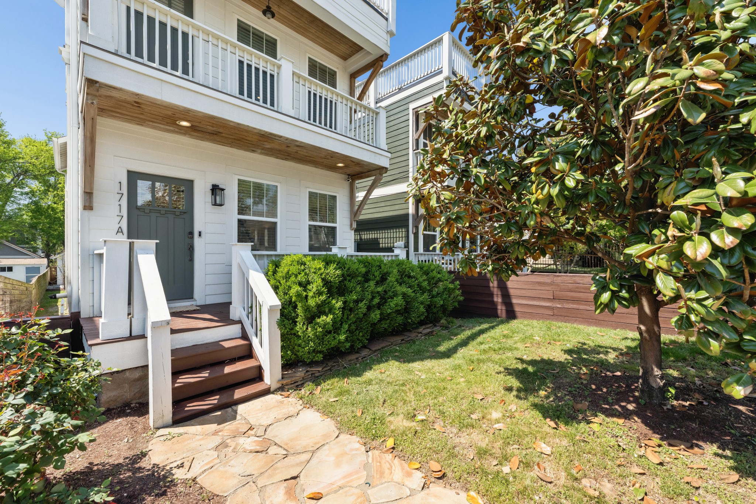
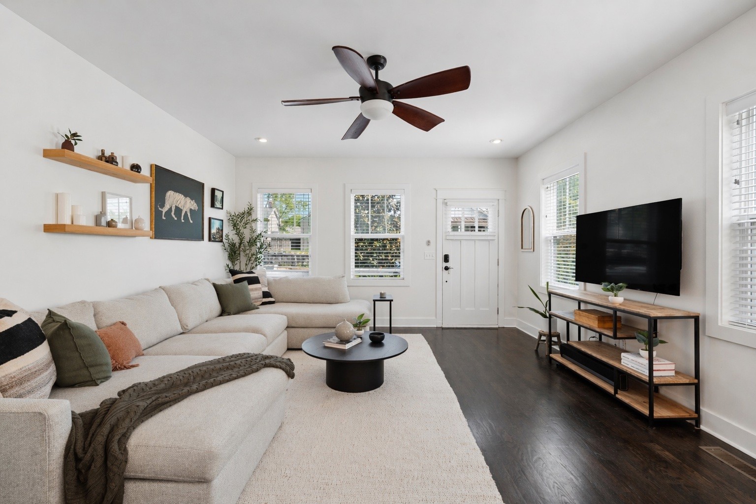
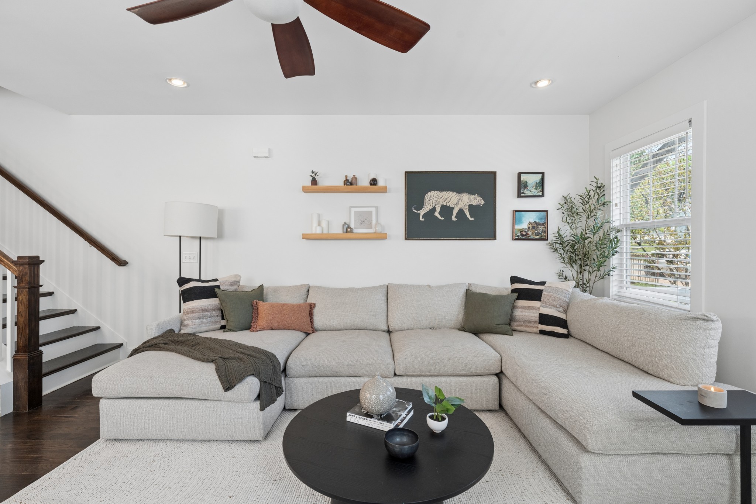
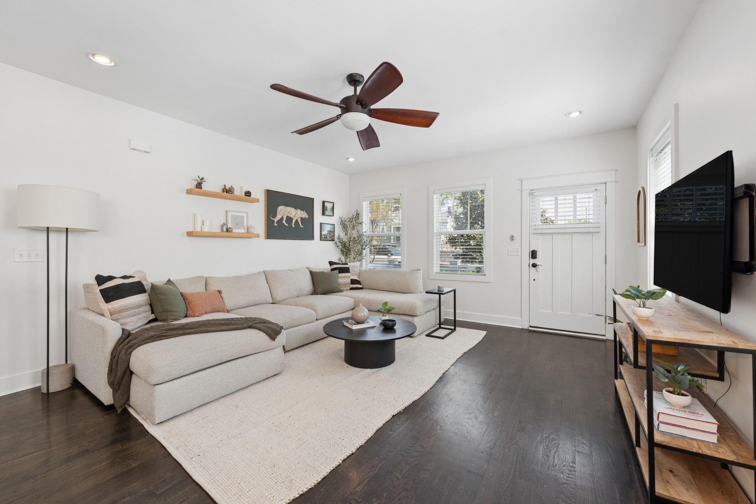
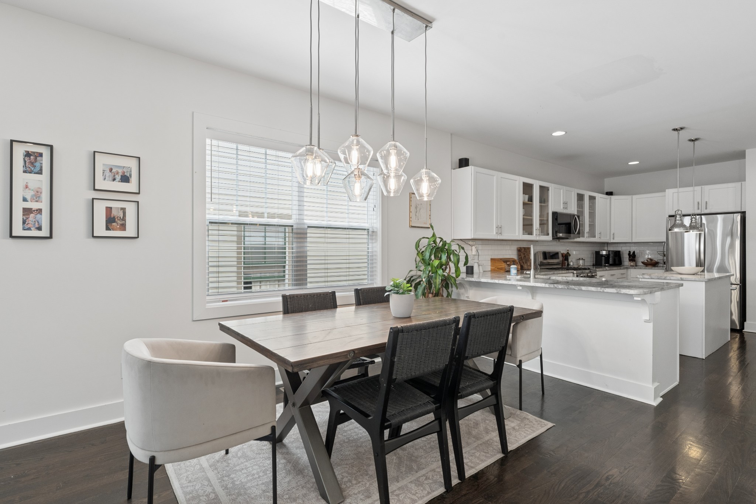
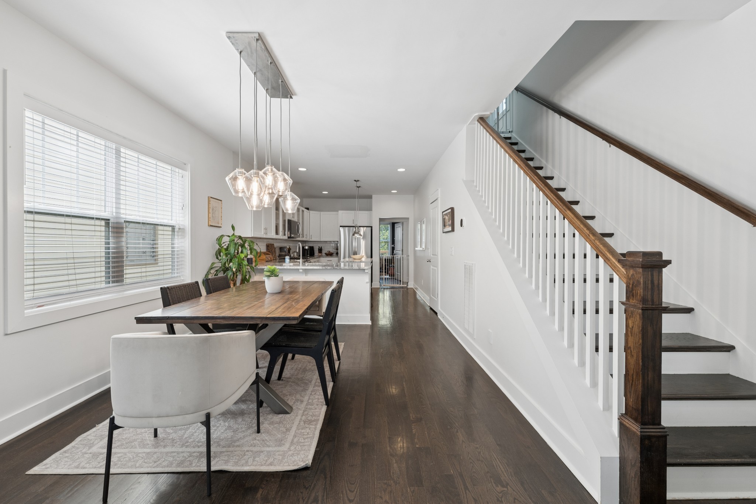
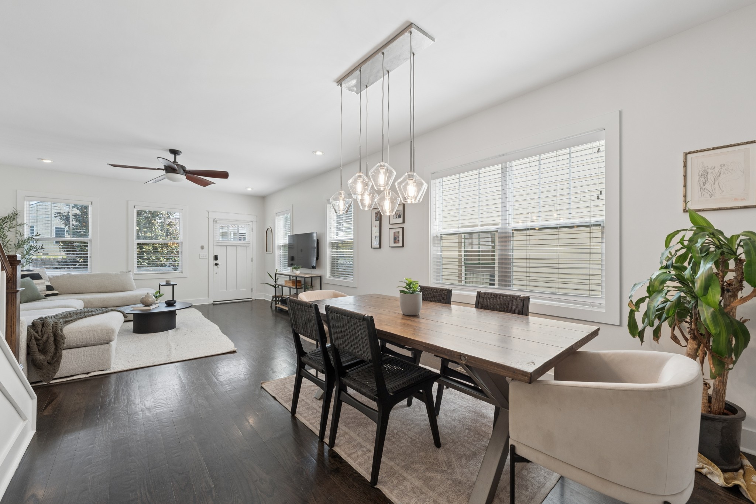
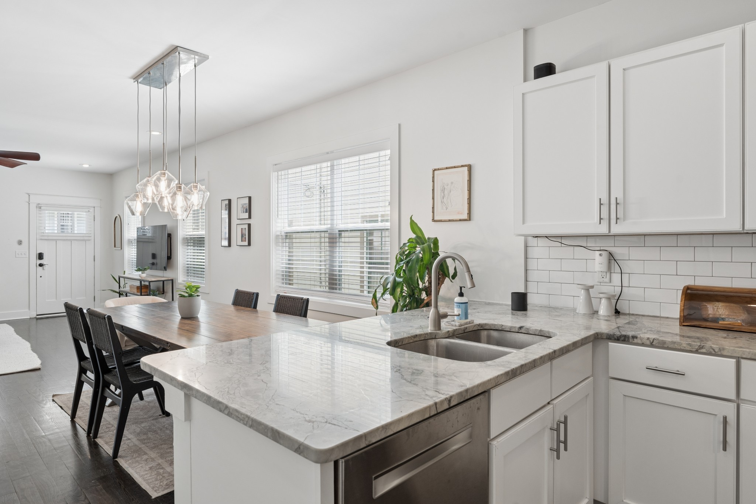
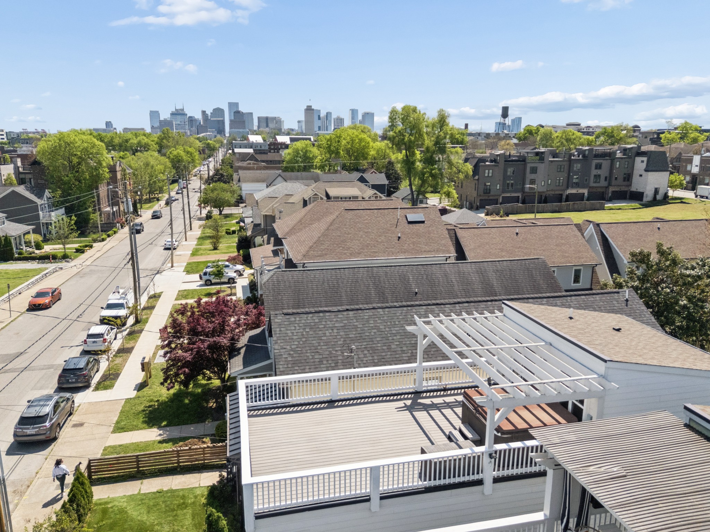
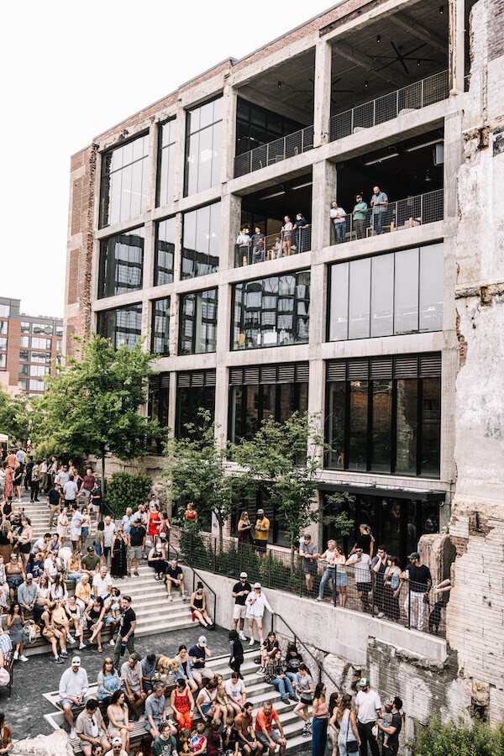
*Multiple Offers Received. Deadline 11am Saturday April 11th. Located on of the best streets 5th Ave! This residence offers effortless access to the city's best! Tons of natural light and Just steps from Basket Case Grocery Cafe and a curated collection of top restaurants and shops. Positioned in one of Nashville's most desirable and walkable neighborhoods--Germantown/Salemtown where 19th-century Victorian charm blends with a modern, upscale city lifestyle, high-end dining, tree-lined streets, and only 10 mins proximity to downtown and Oracle Campus.

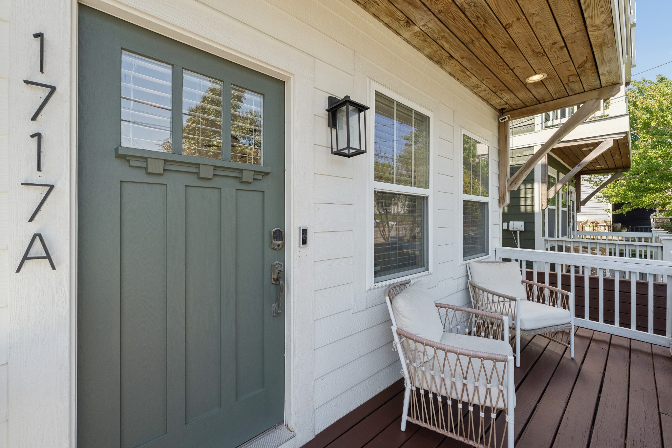
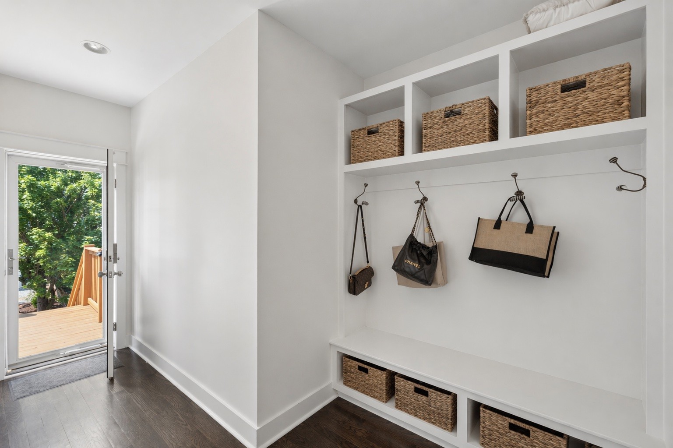
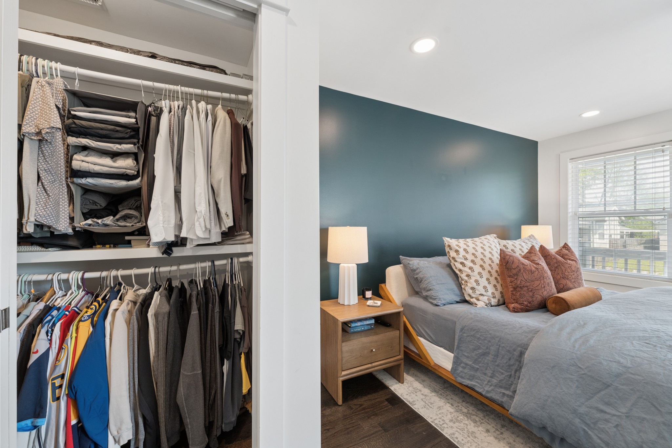
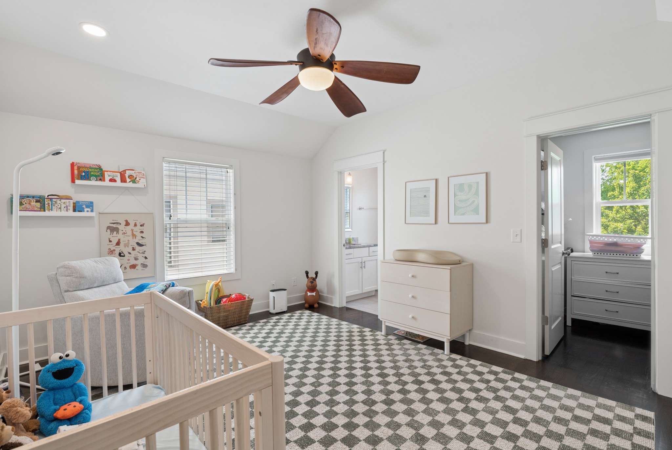
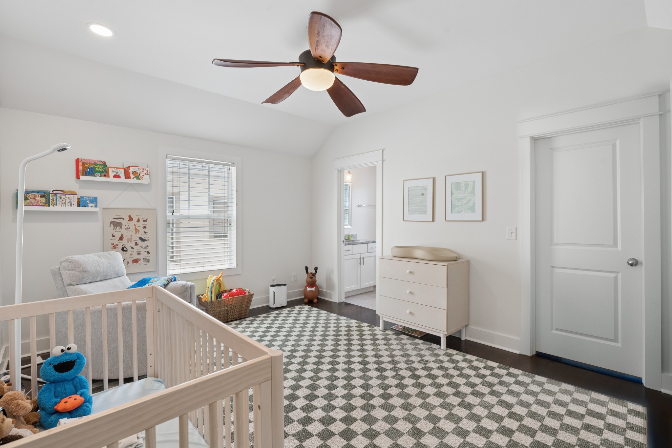
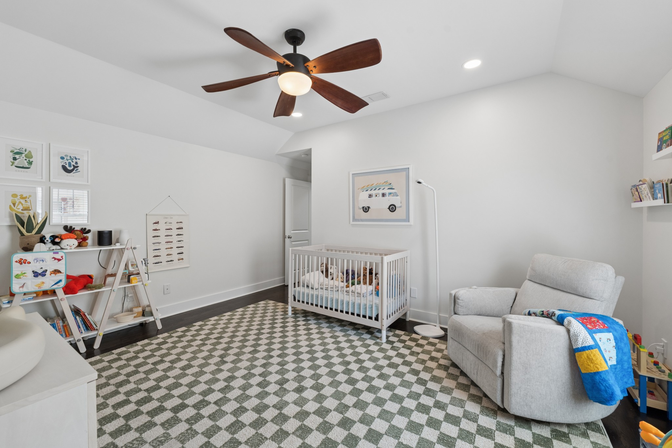
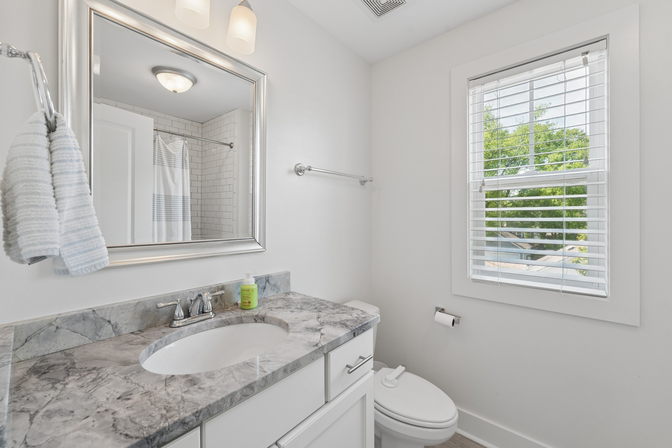
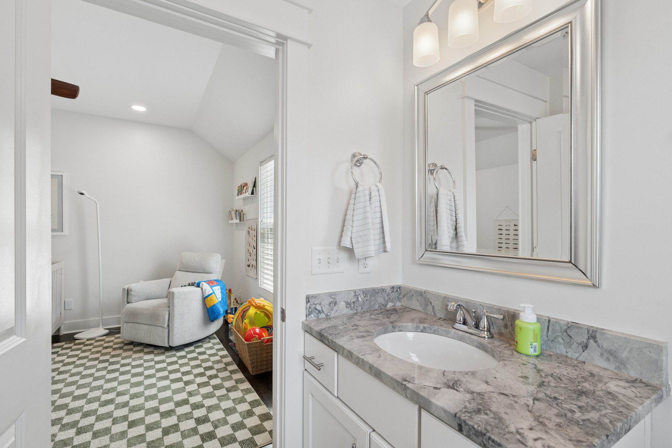
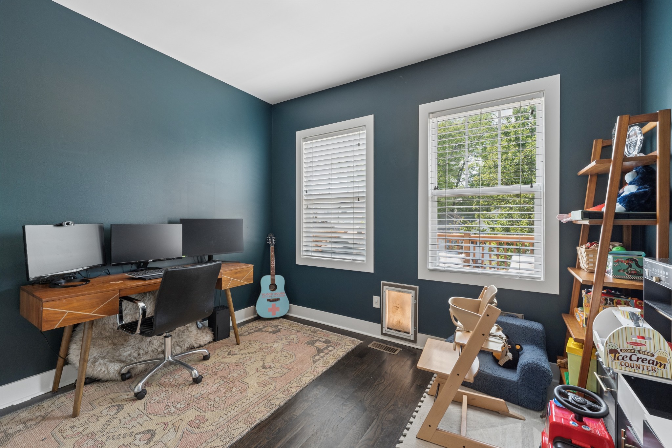
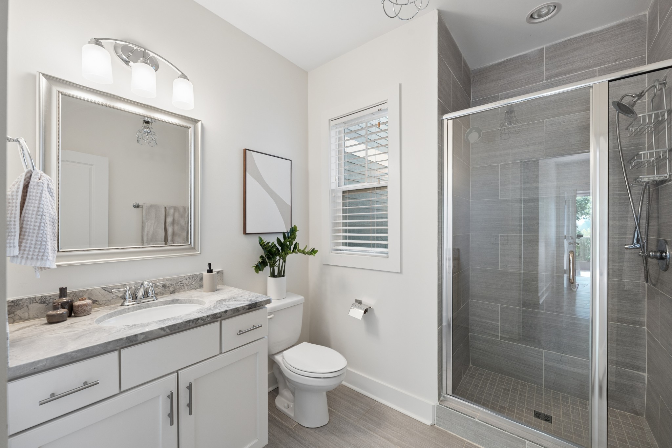
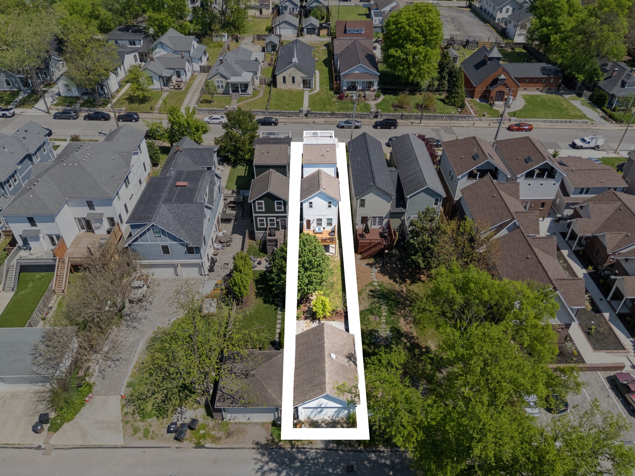
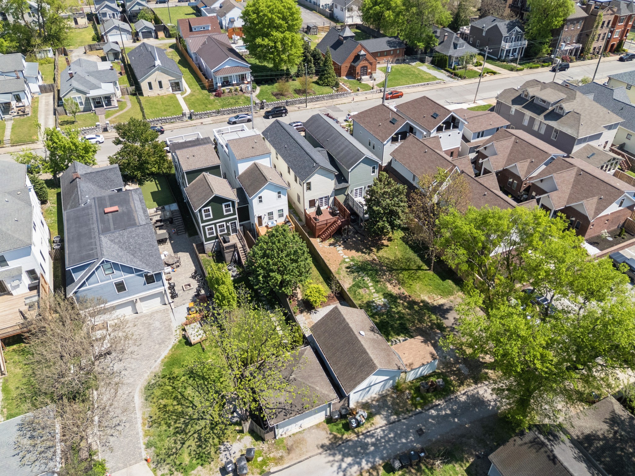
Very unique attached home- only attached by lower bathroom wall. The property features 3 bedrooms, 3 full bathrooms, and 1 half bath. The main level includes a bedroom and full bath (non-ensuite), ideal for guests or a private office.

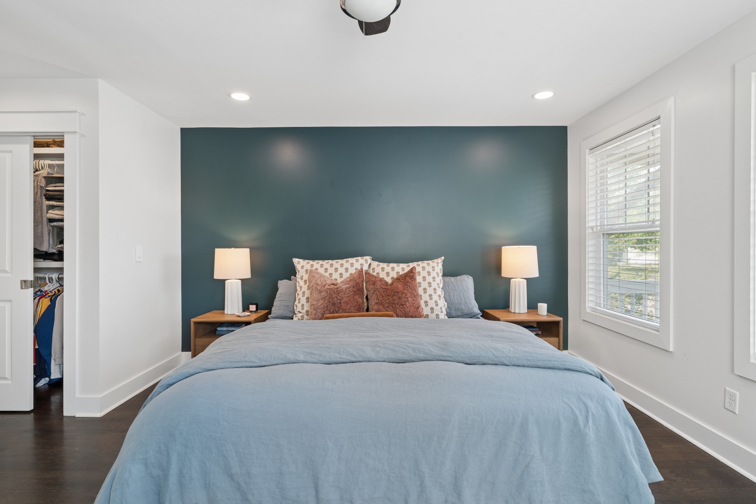
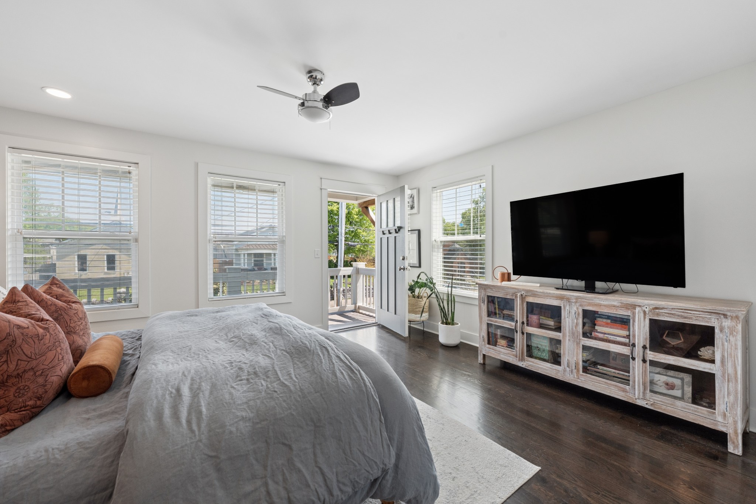
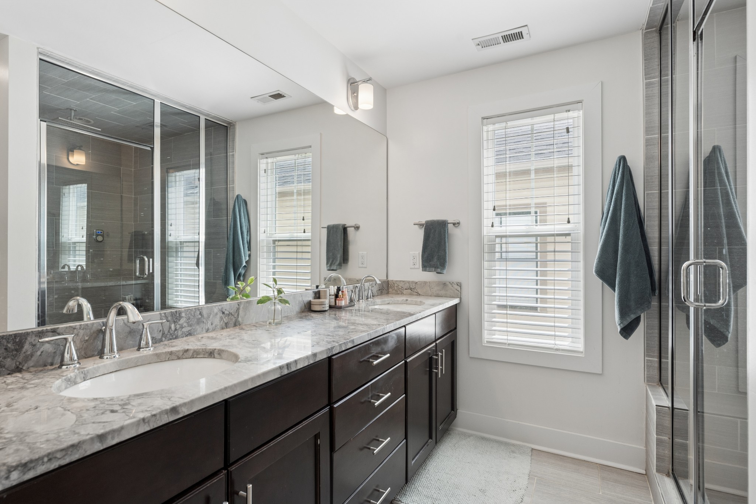
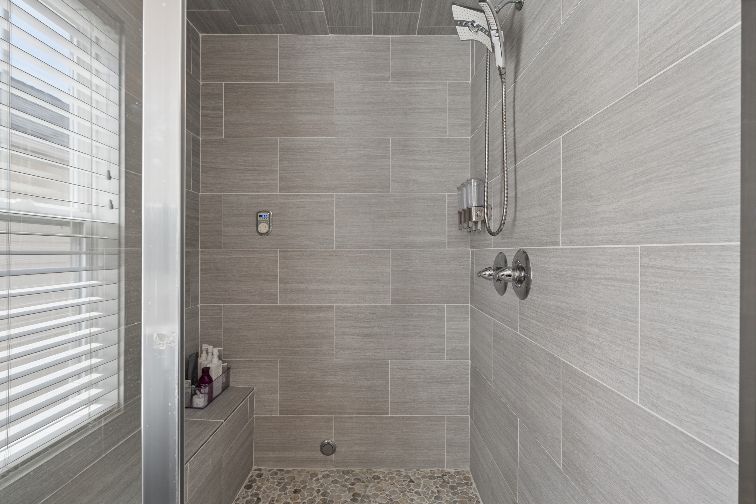
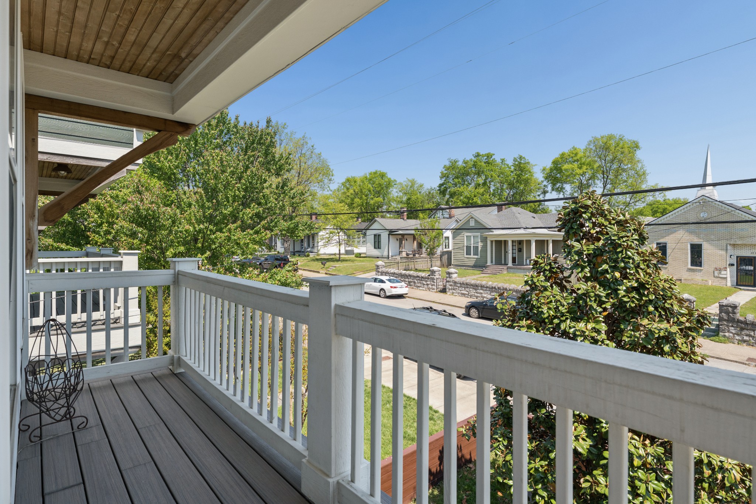
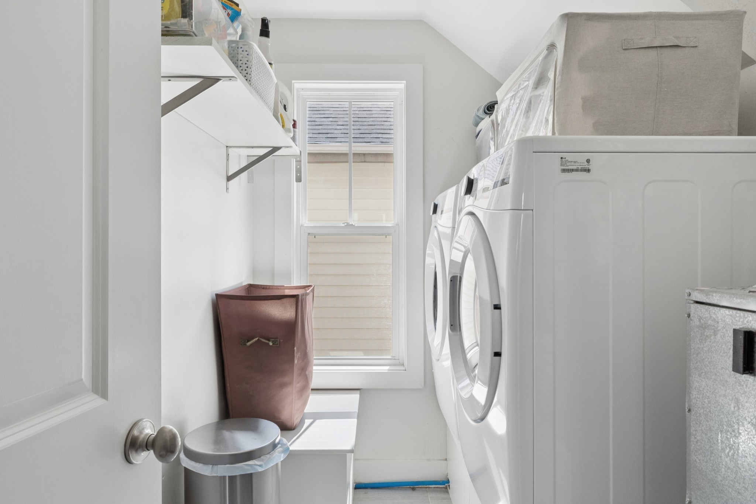
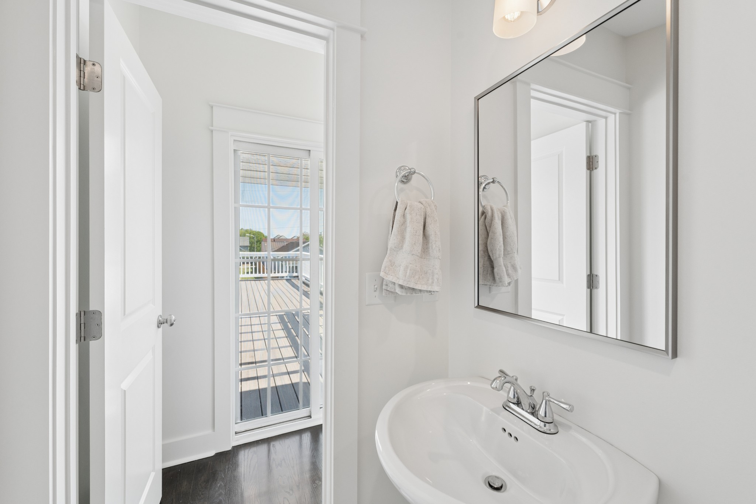
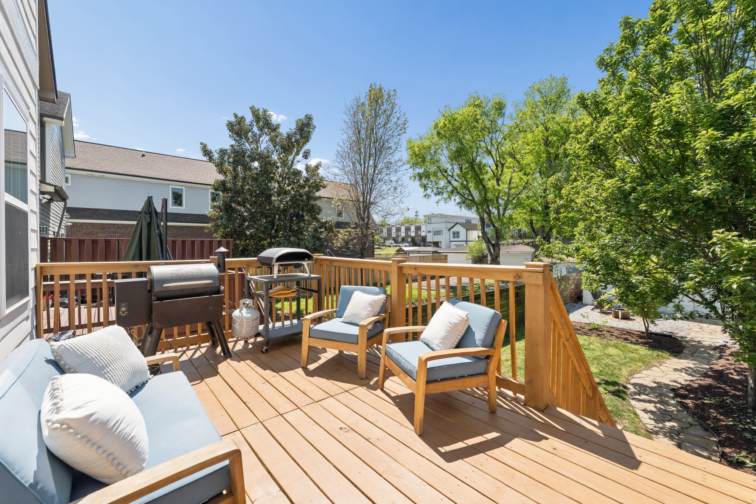
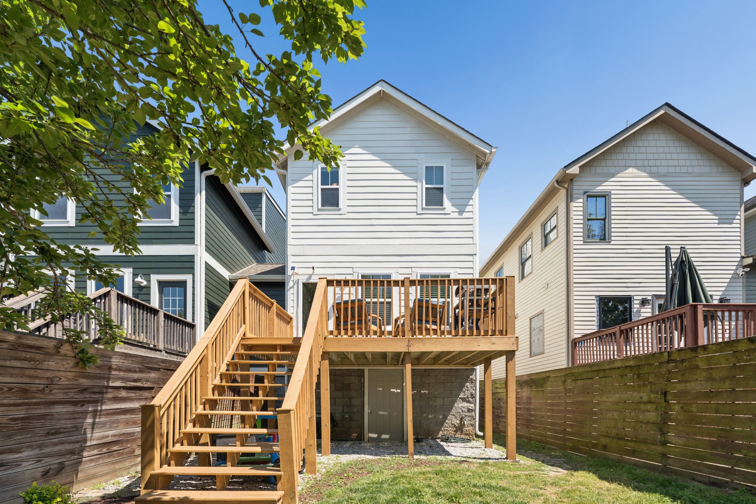
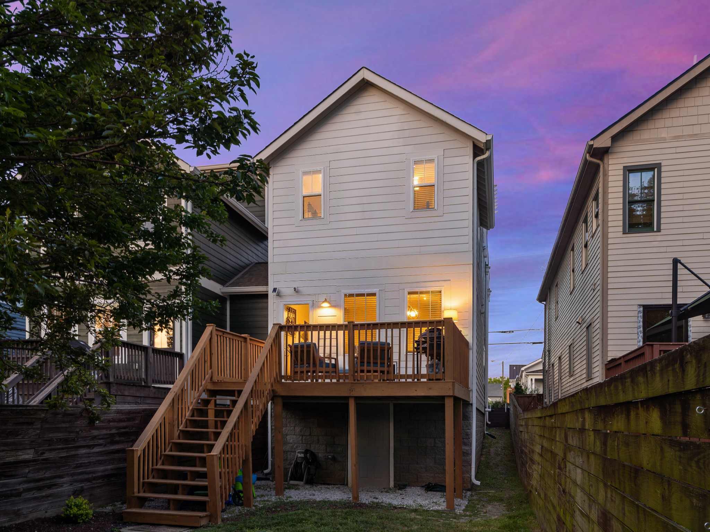
Upstairs, the primary suite offers a steam shower and a private balcony with elevated views, alongside a third bedroom with its own ensuite bath and laundry room. Newly painted front fence and deck and newly painted backyard deck.

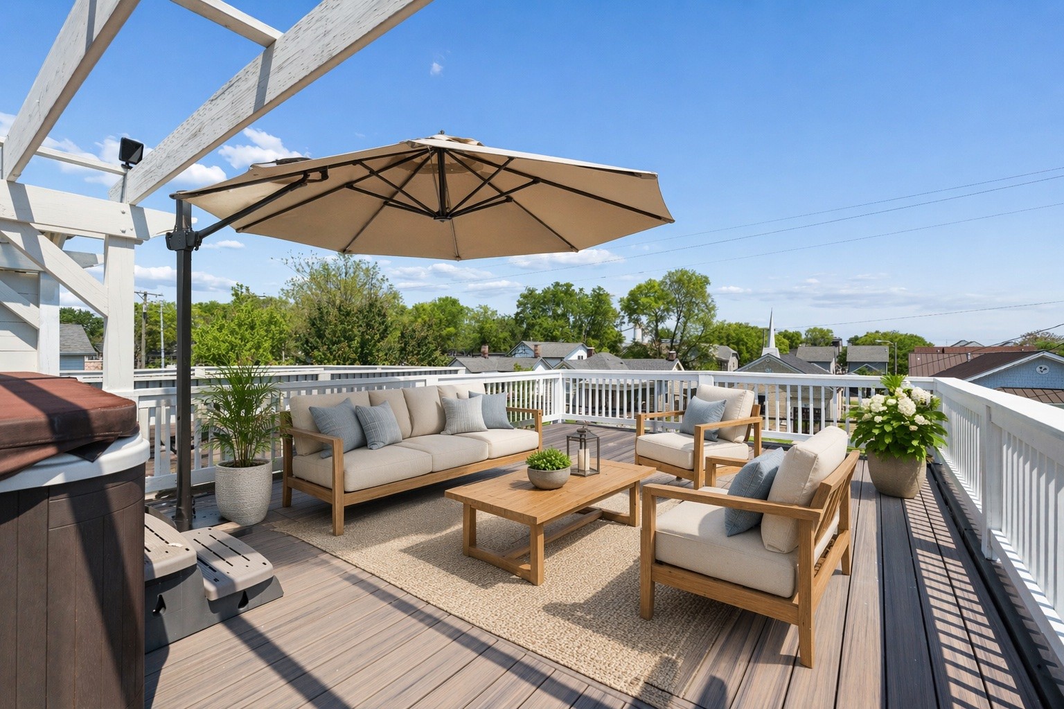
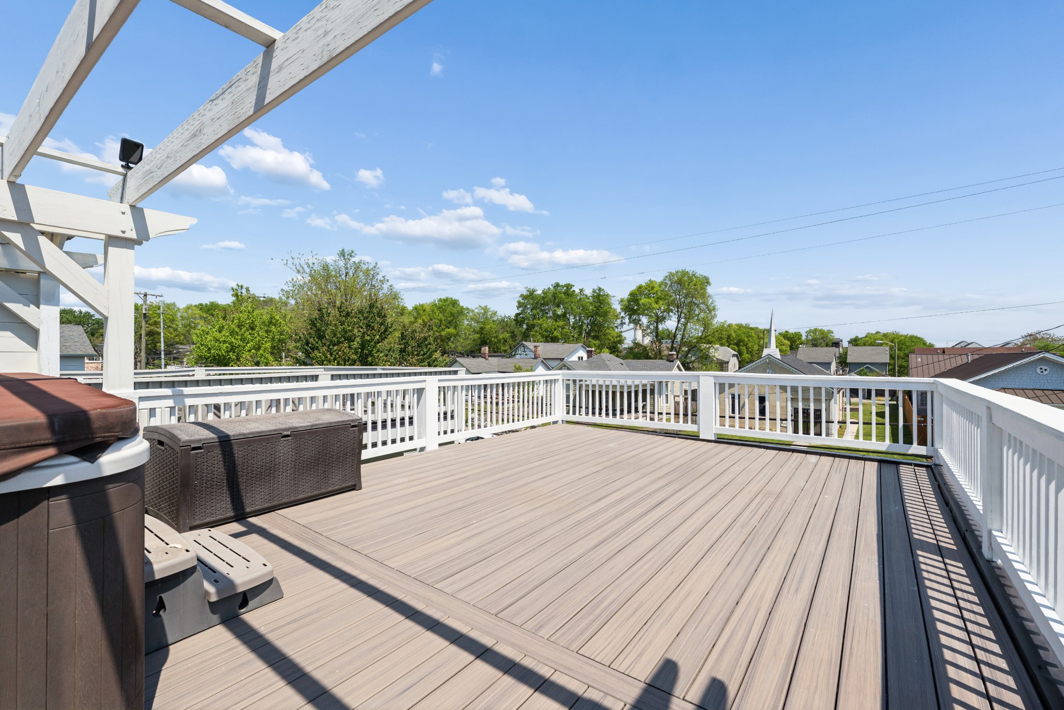
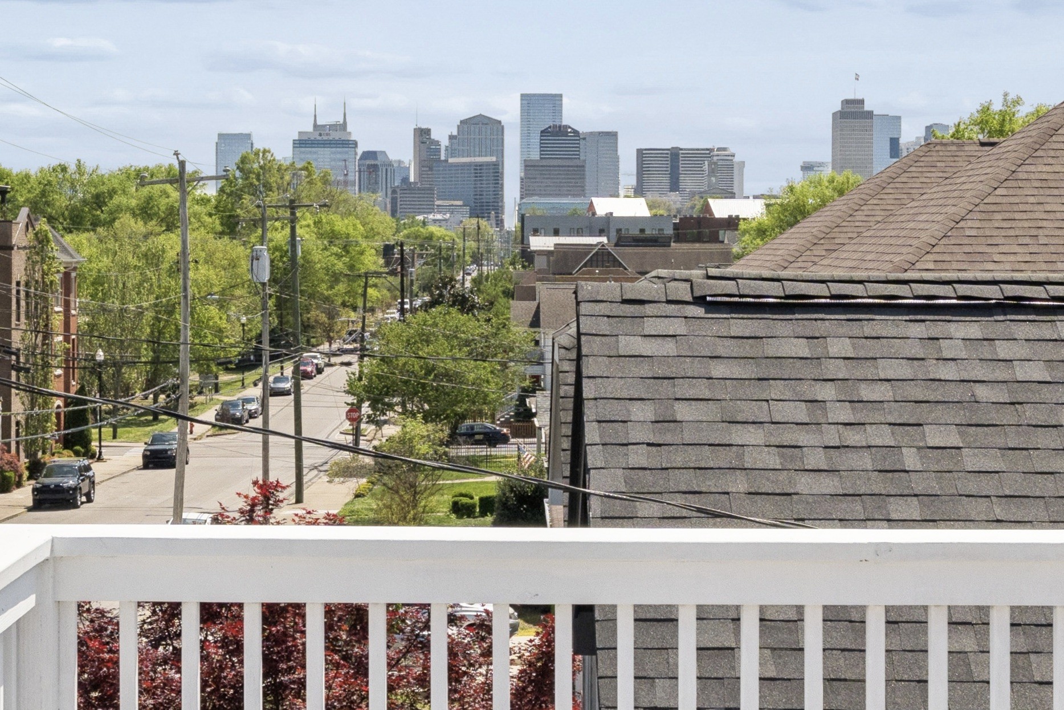
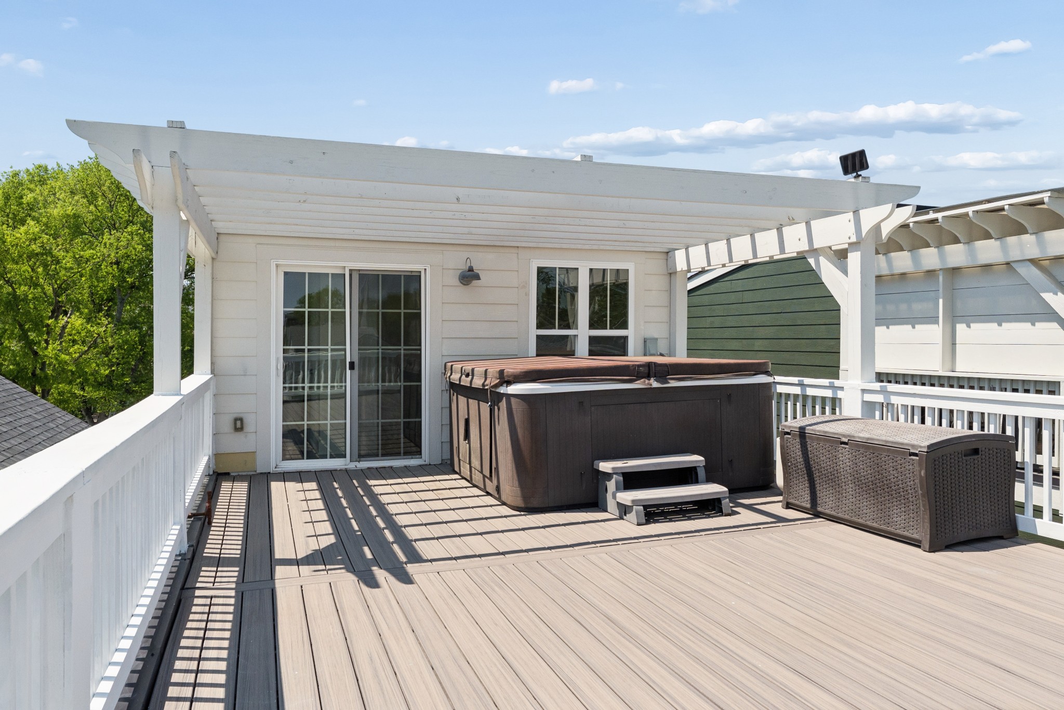
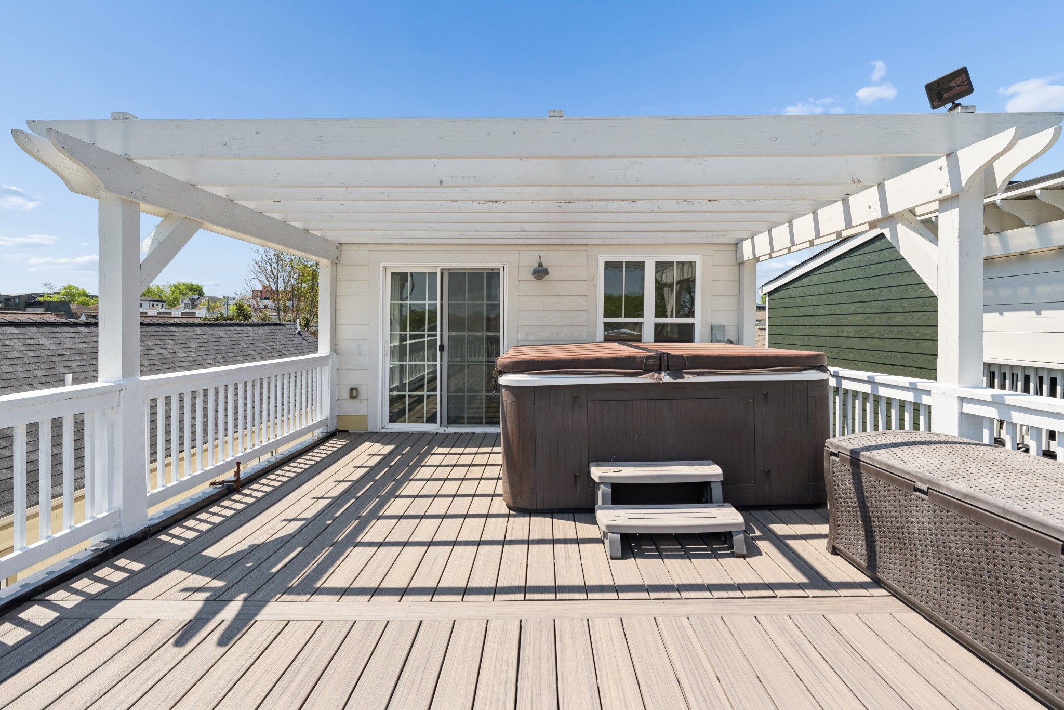
A standout feature is the massive private rooftop deck, complete with a hot tub (optional)--perfect for taking in stunning downtown views and evening sunsets.

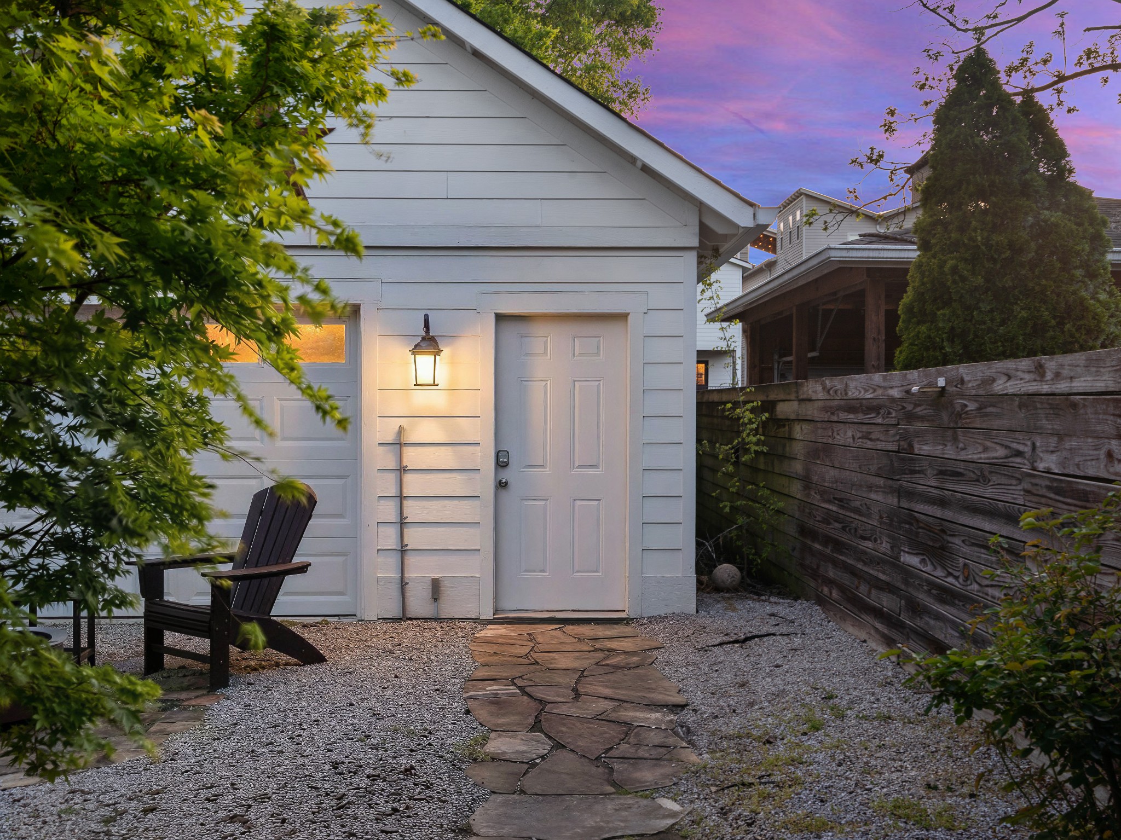
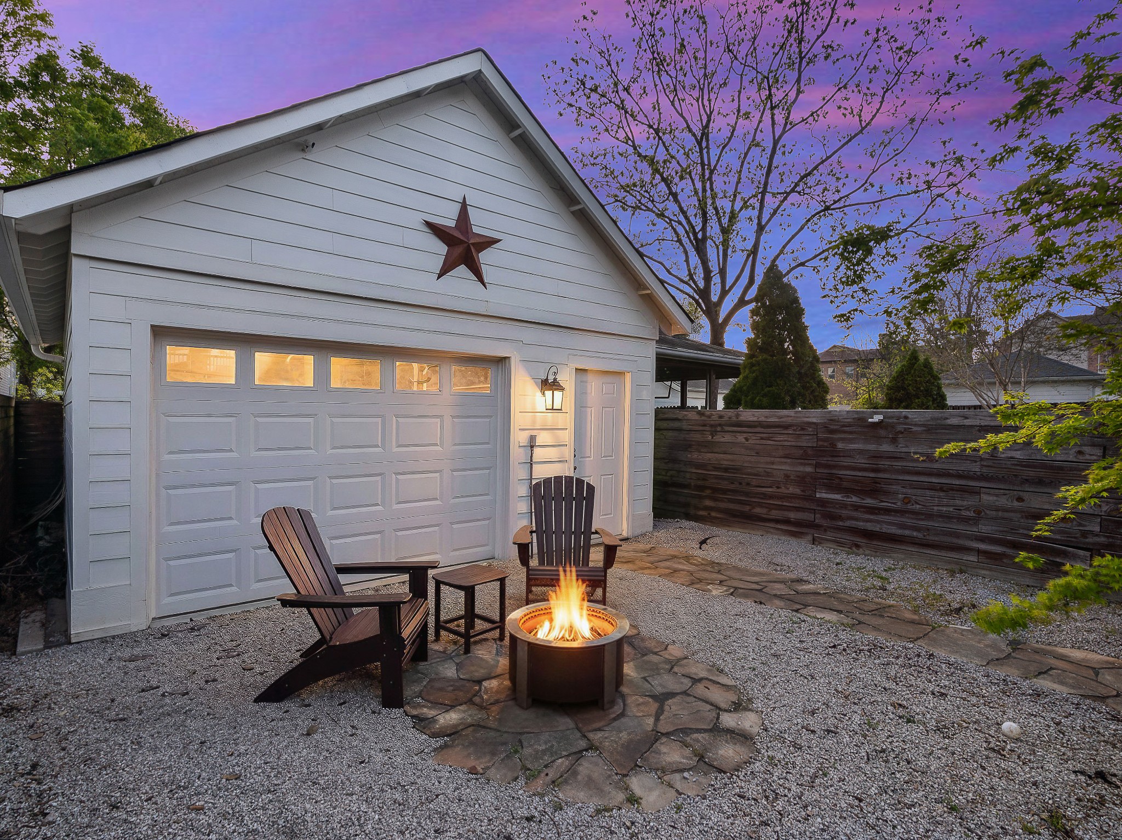
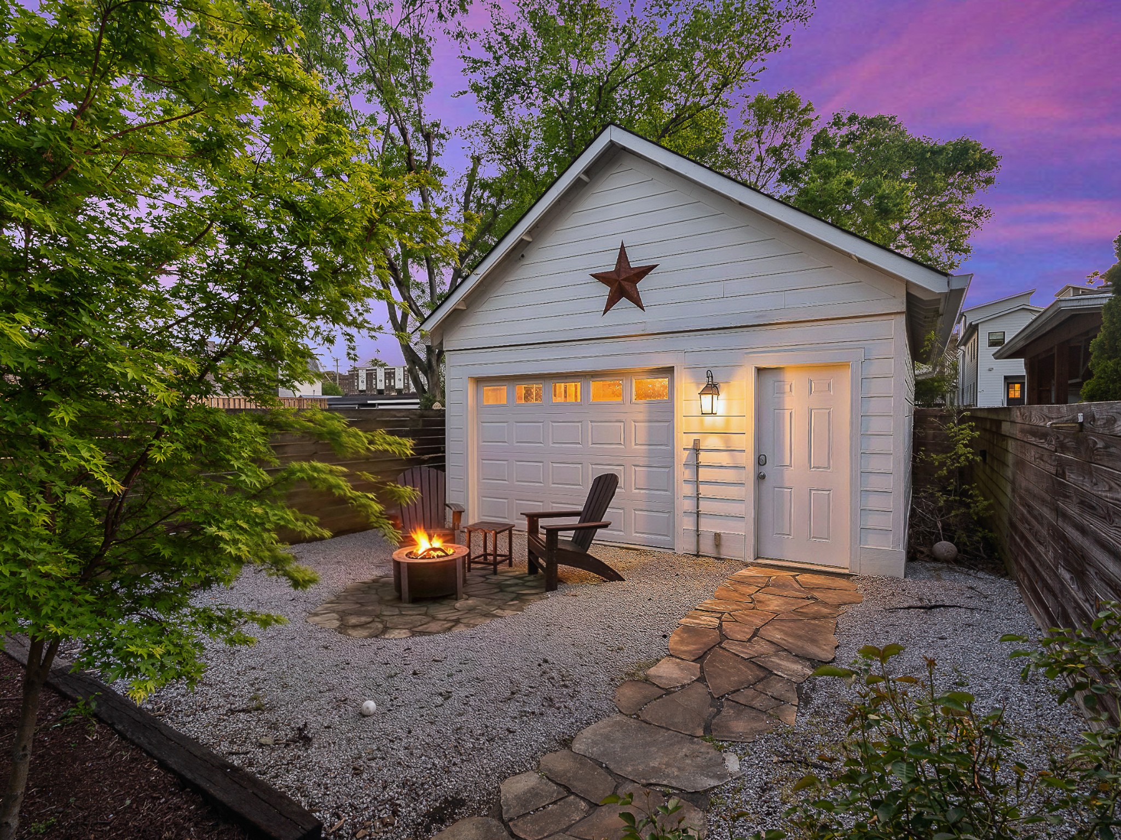
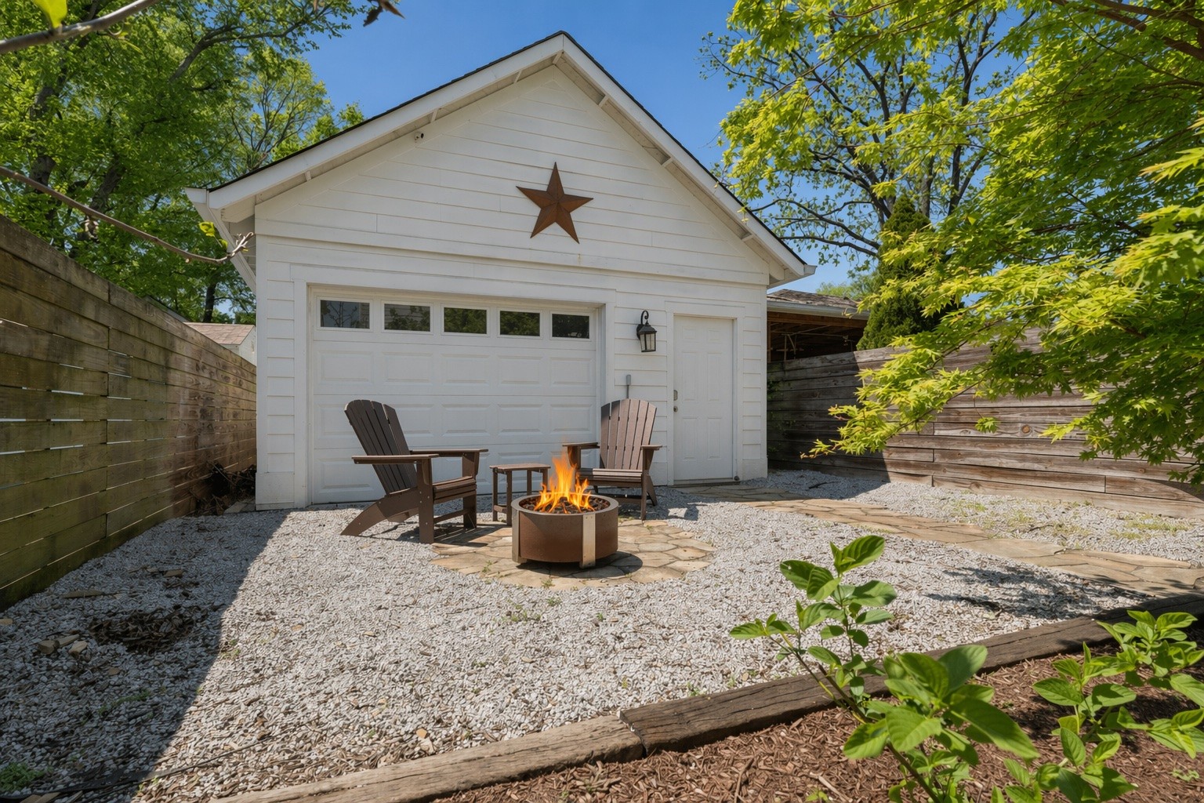
2-car enclosed garage with double garage doors for both alley access and inside property access can be used for a recording studio. The home also includes a beautifully landscaped frontyard (rose bushes, magnolia tree) and fenced in backyard. Gas line available on rooftop for a grill. Extra storage space under home. Ideally located just minutes from the Neuhoff Development, Oracle campus, Capital View, Nashville Yards, and First Horizon Park, with downtown only 10 minutes away and quick access to the highway.

3
beds

4
baths

2,136 Sq.Ft. LIVING AREA

871.2 Sq.Ft. lot

ALISSA RAZANSKY-ROBINSON

ALISSA RAZANSKY-ROBINSON

Features & Amenities

Interior

  • total bedrooms3
  • Total bathrooms4
  • full bathrooms3
  • half bathroom1
  • Flooring Wood, Tile
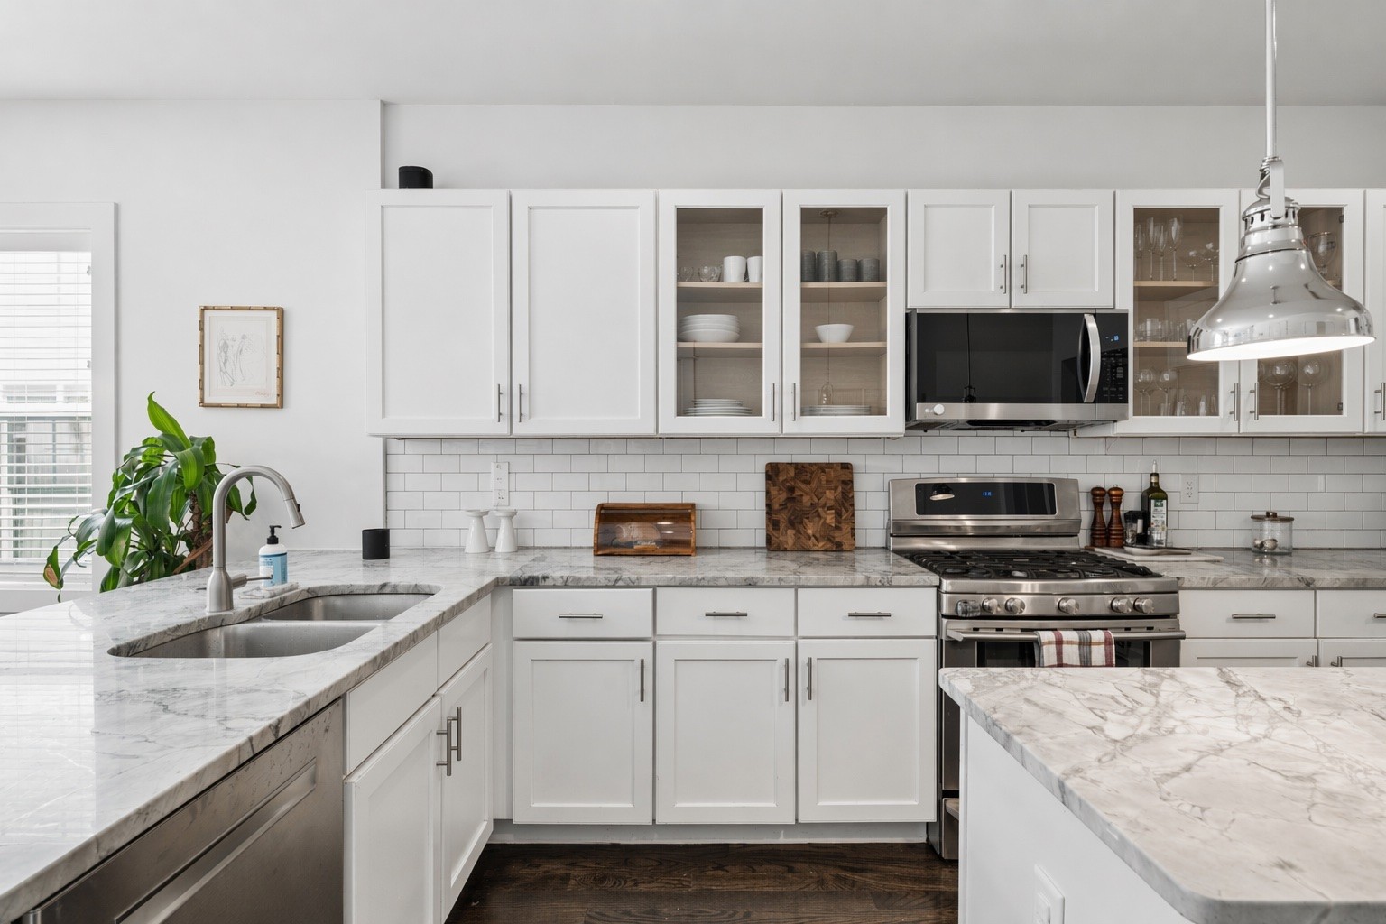
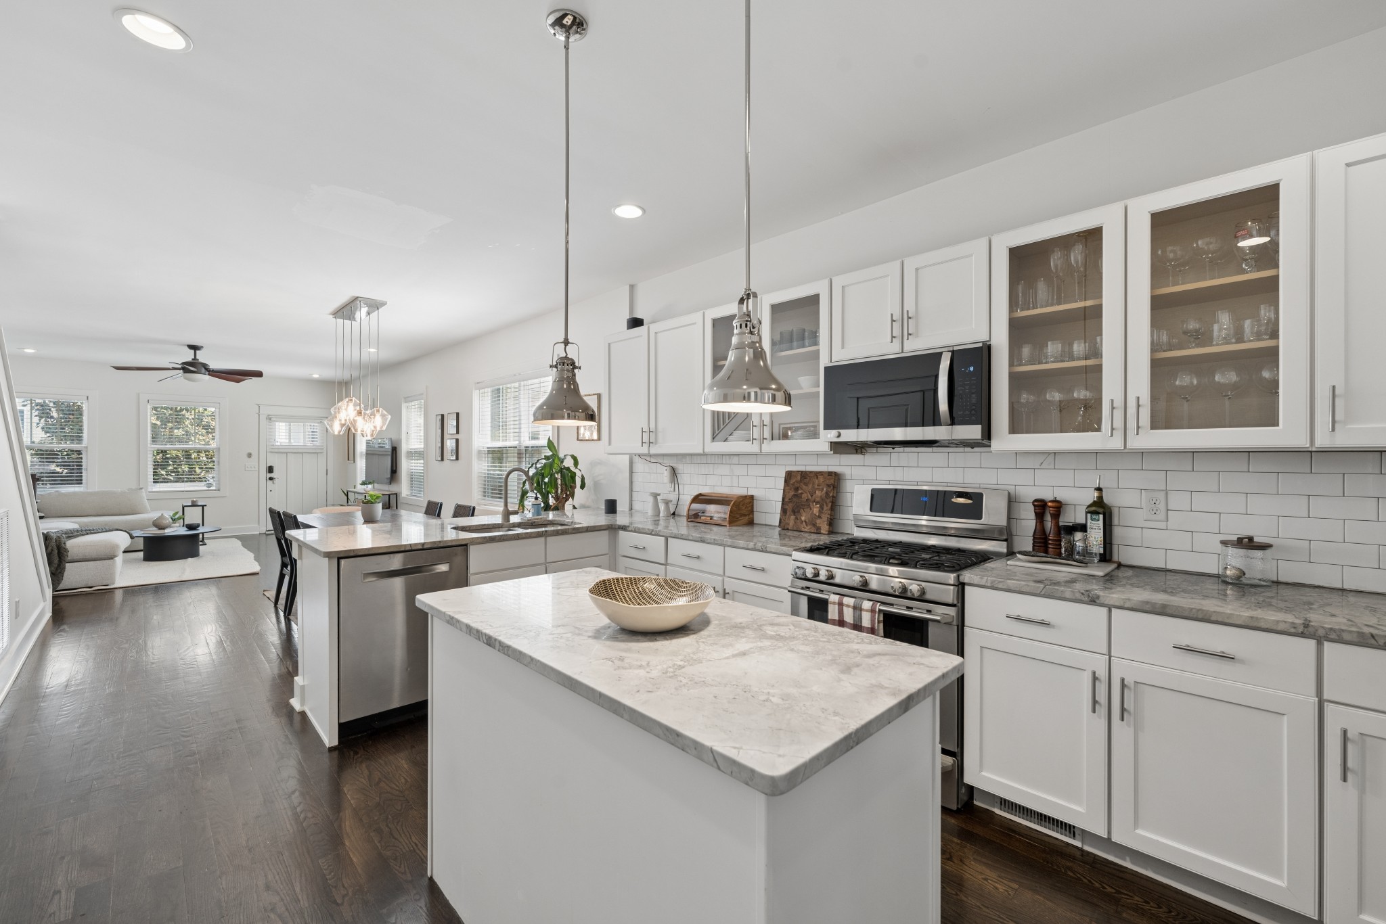
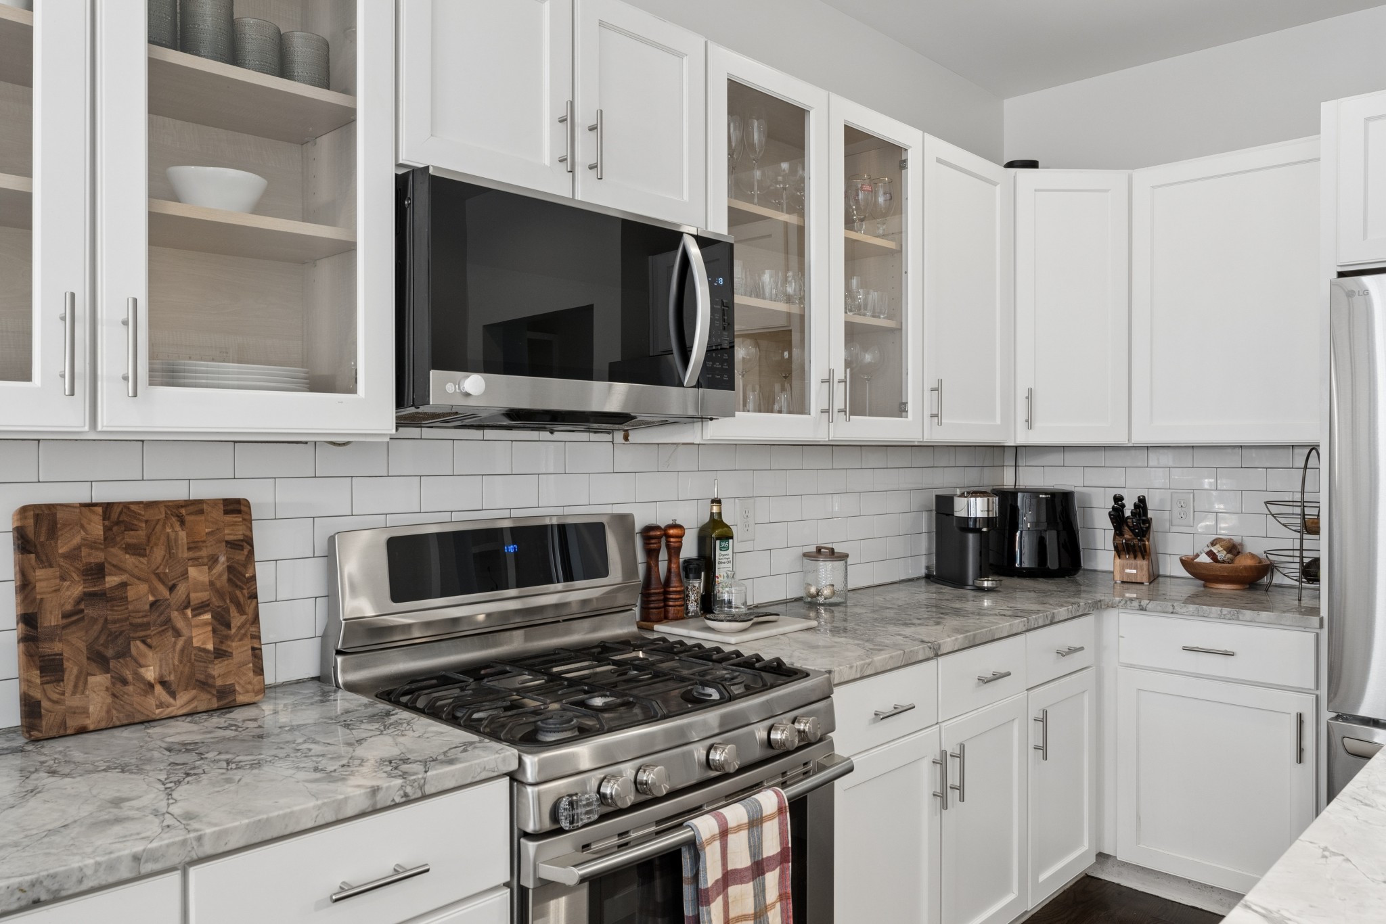
  • APPLIANCES Gas Oven, Built-In Gas Range, Dishwasher, Microwave, Refrigerator, Water Purifier
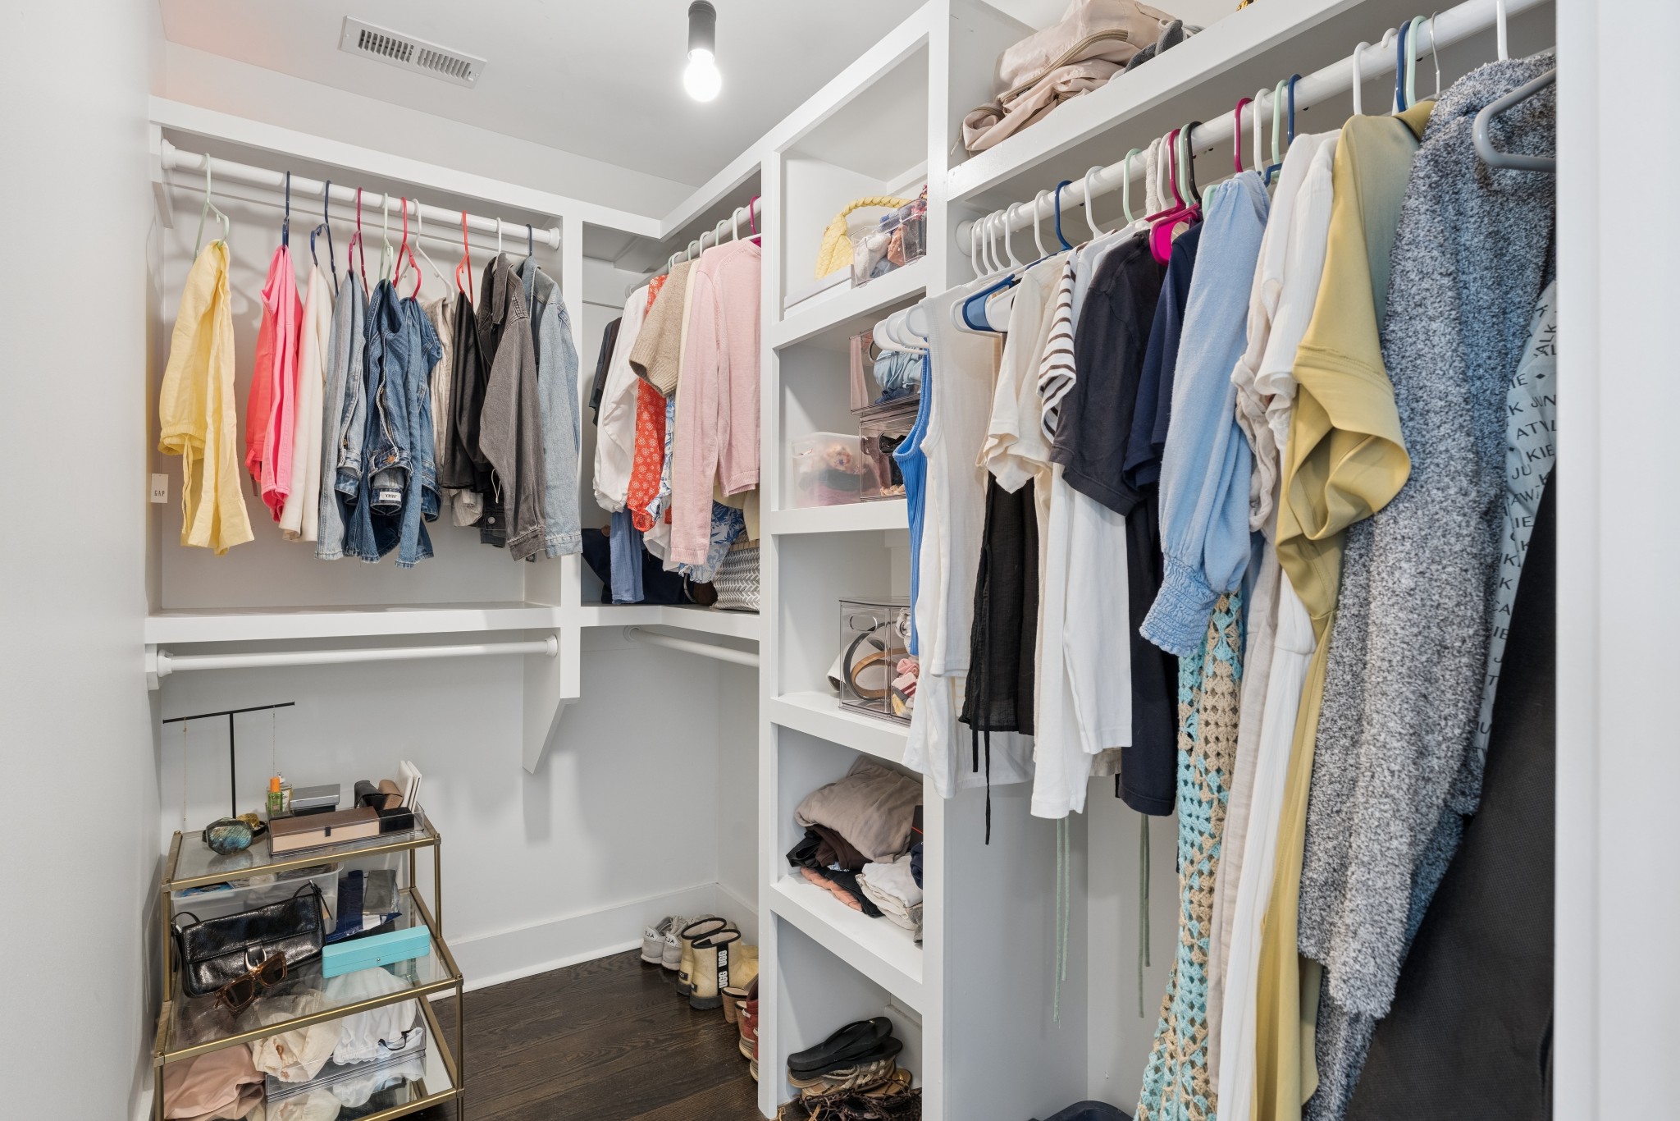
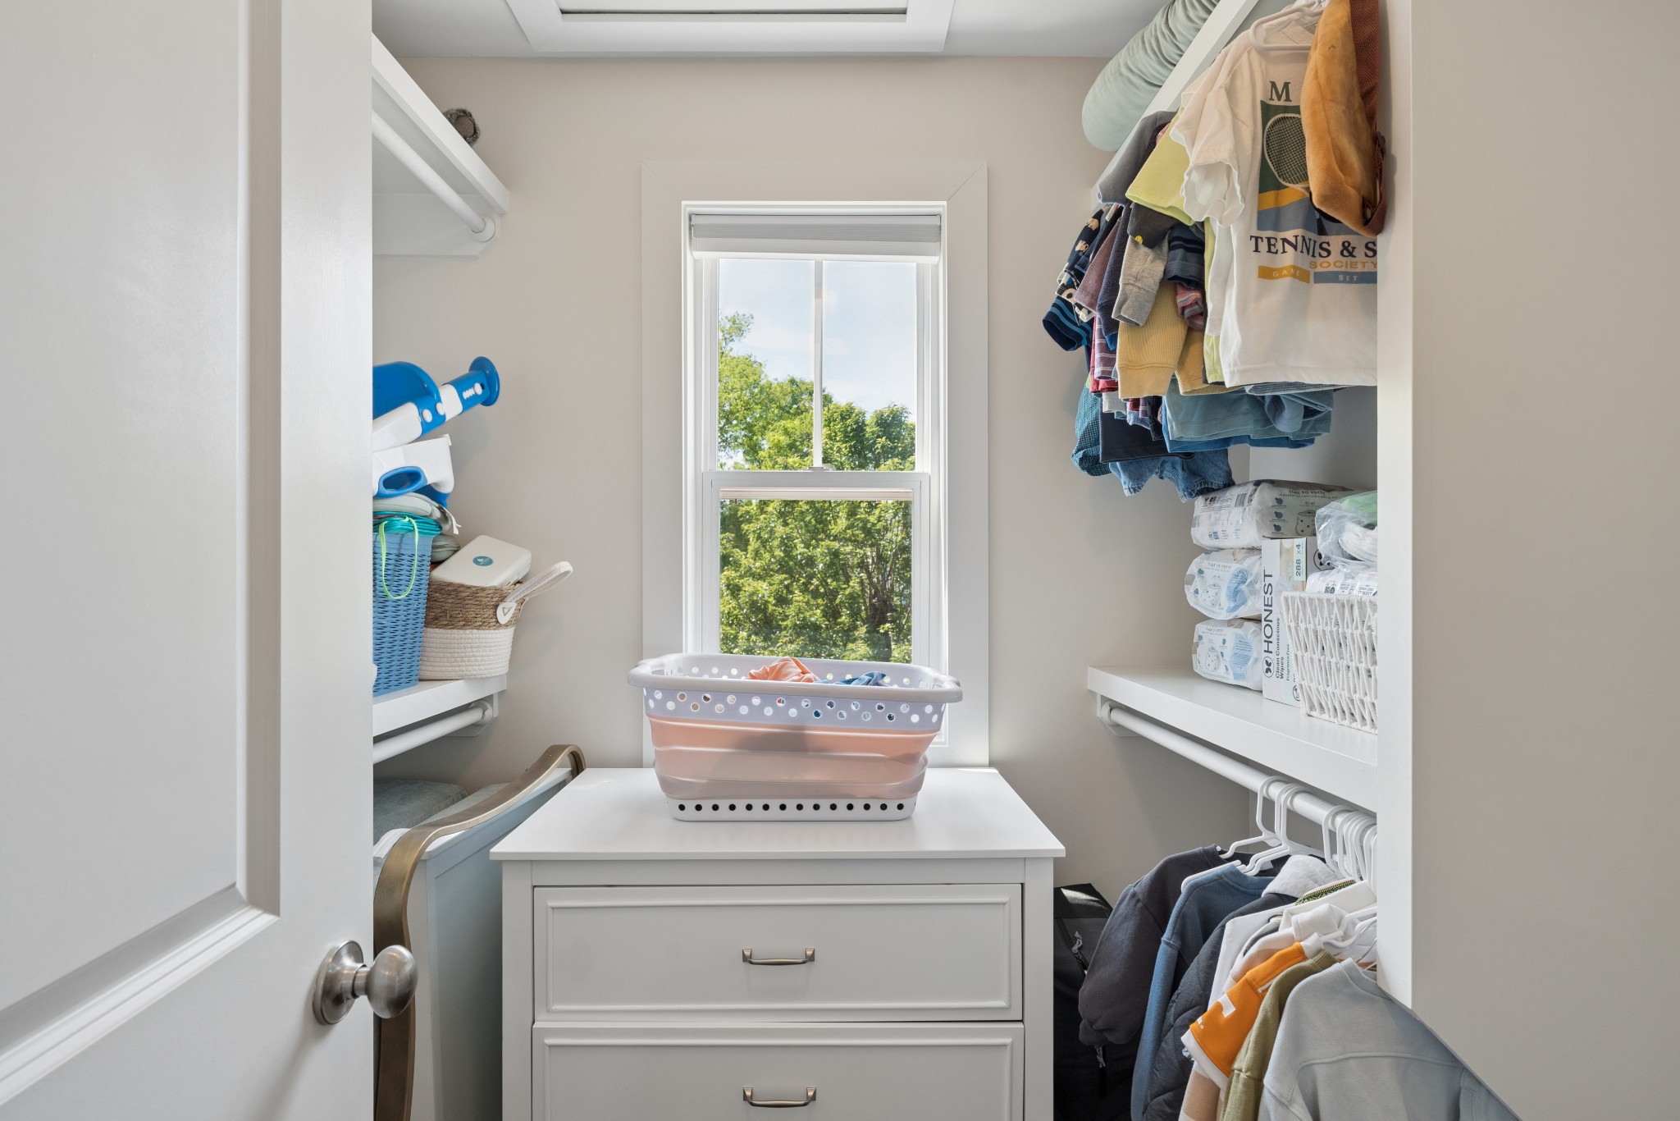
  • other interior Features Smart Thermostat, Walk-In Closet(s)

Area & Lot

  • Status Sold
  • Date Sold May 19, 2026
  • Living Area2,136 Sq.Ft.
  • Total Area2,136 Sq.Ft.
  • Lot Area871.2 Sq.Ft.
  • MLS® ID3170487
  • TypeResidential
  • YEAR BUILT2013
  • View DescriptionCity
  • Elementary SchoolJones Paideia Magnet
  • Middle SchoolJohn Early Paideia Magnet
  • High SchoolPearl Cohn Magnet High School

Exterior

  • STORIES3
  • Garage Space2.0
  • water SourcePublic
  • utilitiesNatural Gas Available, Water Available
  • lot featuresLevel
  • parkingDetached
  • HEAT TYPECentral, Natural Gas
  • AIR CONDITIONINGCentral Air
  • sewerPublic Sewer
  • other exterior FeaturesBalcony

Financial

  • Sales Price$875,000
  • Real Estate Tax $6,078/yr

Work With Alissa

Alissa's diverse knowledge and love for Nashville helps her clients find the area that best fits their needs. Creating an outstanding experience for her clients is her sole objective.

Follow Me on Instagram