Leave a Message

Thank you for your message. I will be in touch with you shortly.

165 Stonecrest Dr
165 Stonecrest Dr
165 Stonecrest Dr
165 Stonecrest Dr
165 Stonecrest Dr
165 Stonecrest Dr
165 Stonecrest Dr
165 Stonecrest Dr
165 Stonecrest Dr
165 Stonecrest Dr
165 Stonecrest Dr
165 Stonecrest Dr
165 Stonecrest Dr
165 Stonecrest Dr
165 Stonecrest Dr
165 Stonecrest Dr
165 Stonecrest Dr
165 Stonecrest Dr
165 Stonecrest Dr
165 Stonecrest Dr
165 Stonecrest Dr
165 Stonecrest Dr
165 Stonecrest Dr
165 Stonecrest Dr
165 Stonecrest Dr
165 Stonecrest Dr
165 Stonecrest Dr
165 Stonecrest Dr
165 Stonecrest Dr
165 Stonecrest Dr
SEE ALL PHOTOS
165 Stonecrest Dr
165 Stonecrest Dr
165 Stonecrest Dr
165 Stonecrest Dr
165 Stonecrest Dr
165 Stonecrest Dr
165 Stonecrest Dr
165 Stonecrest Dr
165 Stonecrest Dr
165 Stonecrest Dr
165 Stonecrest Dr
165 Stonecrest Dr
165 Stonecrest Dr
165 Stonecrest Dr
165 Stonecrest Dr
165 Stonecrest Dr
165 Stonecrest Dr
165 Stonecrest Dr
165 Stonecrest Dr
165 Stonecrest Dr
165 Stonecrest Dr
165 Stonecrest Dr
165 Stonecrest Dr
165 Stonecrest Dr
165 Stonecrest Dr
165 Stonecrest Dr
165 Stonecrest Dr
165 Stonecrest Dr
165 Stonecrest Dr
165 Stonecrest Dr
Courtesy of Compass RE, Alissa Razansky-Robinson, CLHMS Listing Contact: 6159062559 
Sold

165 Stonecrest Dr

165 Stonecrest Dr, Nashville, TN 37209

$577,000
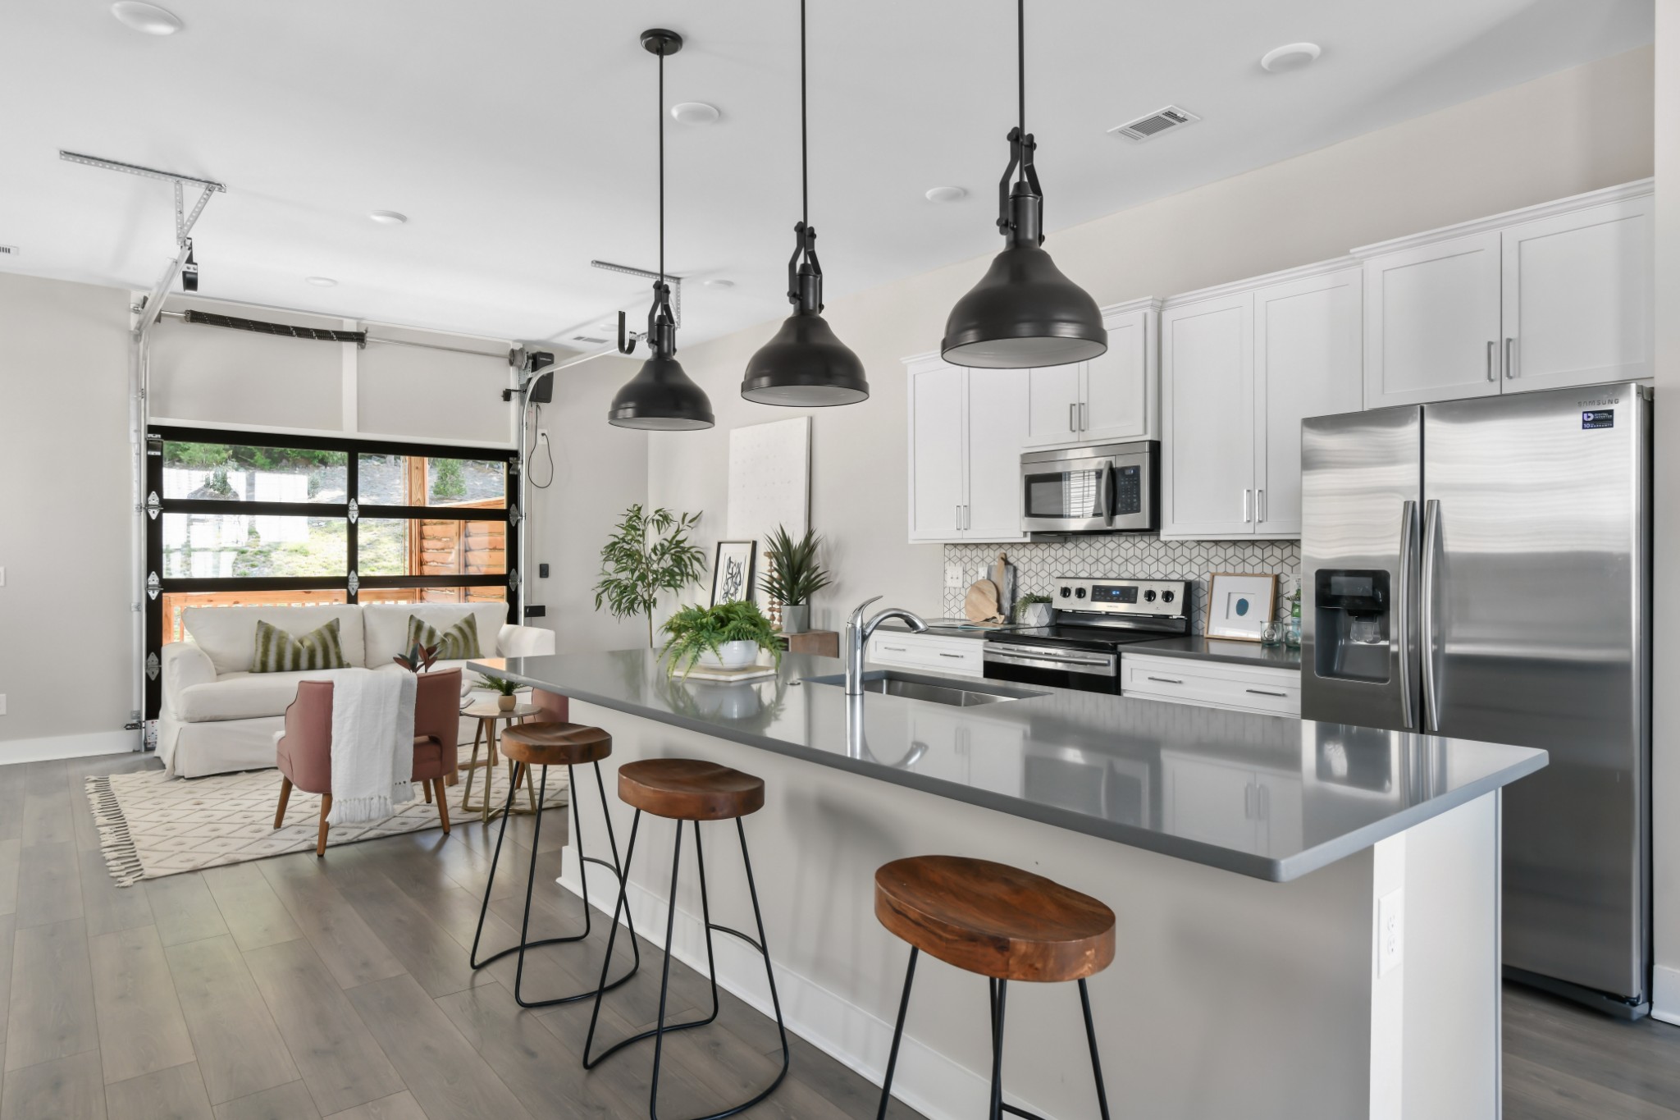
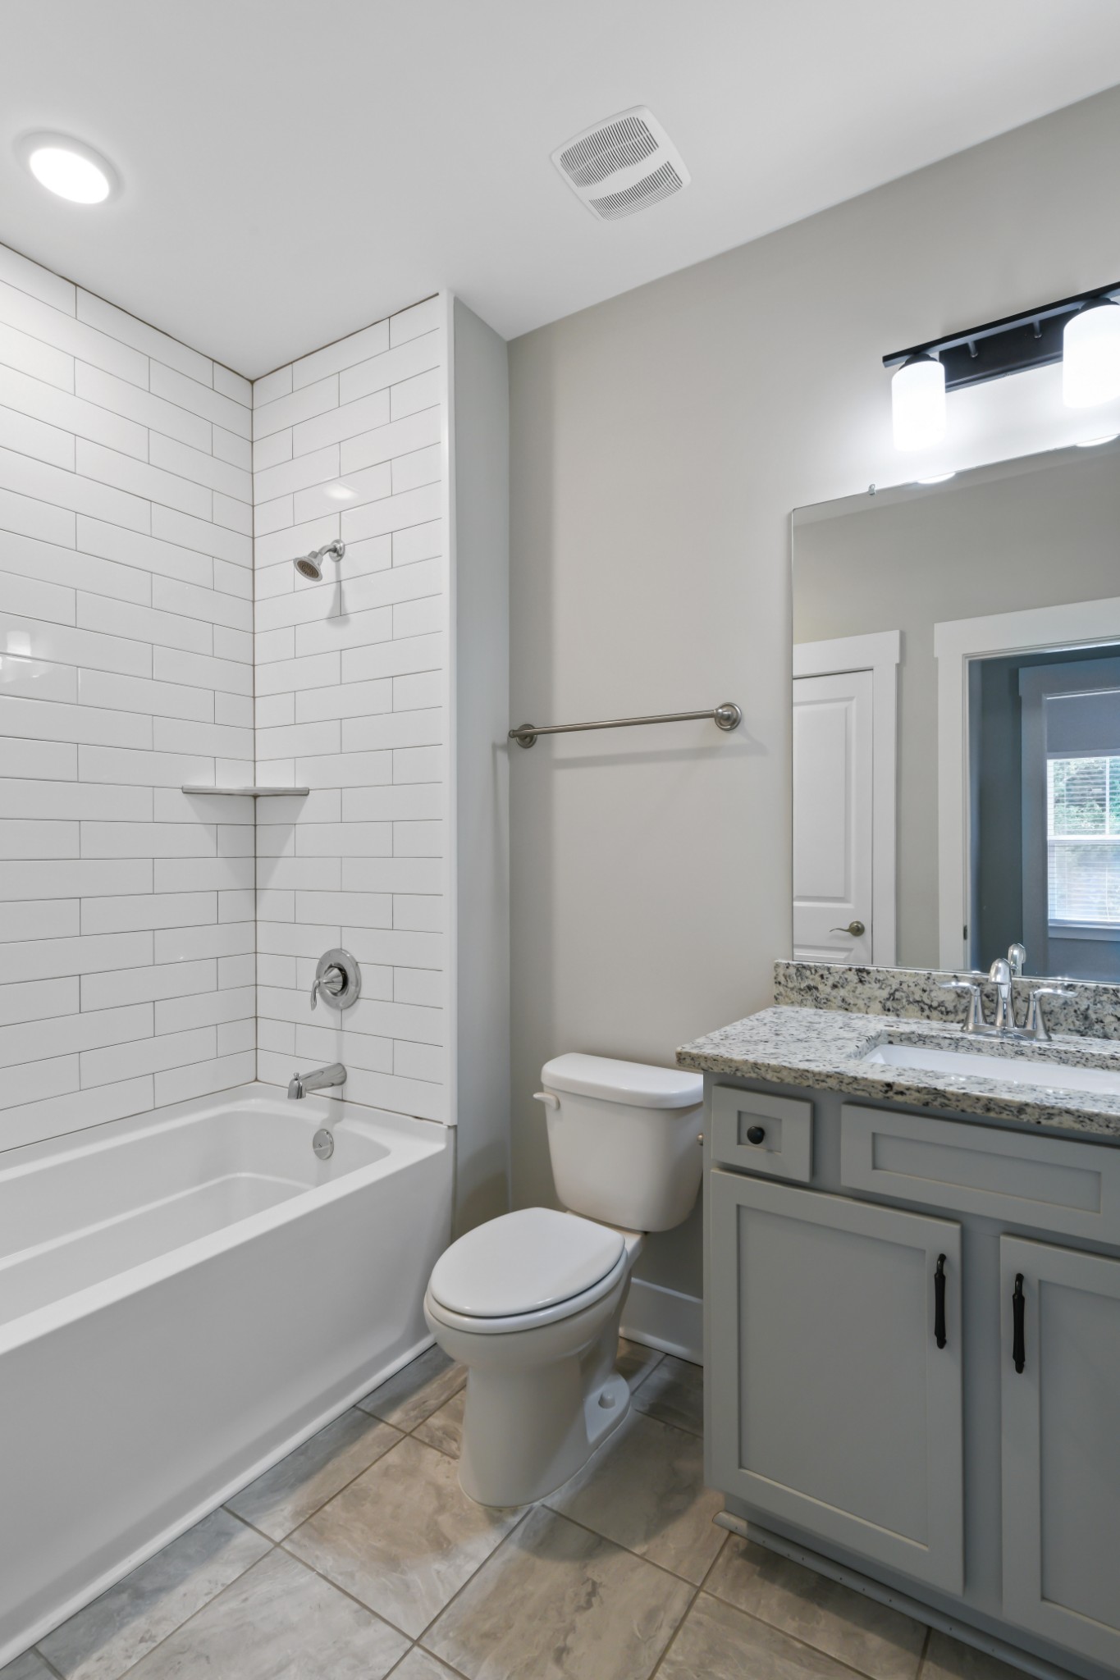
A special residence with modern finishes in a coveted neighborhood unlike any other. Located just outside the hussle and bussle but close enough to satisfy your desire for urban living. This corner unit offers a spacious open living space that features a floor to ceiling glass roll up door that reveals a covered patio deck with beautiful hillside views. It offers lushness and the finest of indoor/outdoor living. Light flows through every room. Soaring ceilings throughout. There are 3 bedrooms plus a large bonus room with attached private full bath and walkout patio that can be a 4th bedroom. Gorgeous primary bedroom with walk-in closet. 1 car garage. Minutes to shops, restaurants, hwy and downtown Nashville. Showings start Thursday May 26th.

3
beds

4
baths

2,079 Sq.Ft. LIVING AREA

871.2 Sq.Ft. lot

ALISSA RAZANSKY-ROBINSON

ALISSA RAZANSKY-ROBINSON

Features & Amenities

Interior

  • total bedrooms3
  • Total bathrooms4
  • full bathrooms3
  • half bathroom1
  • Flooring Carpet, Laminate, Tile
  • APPLIANCES Dishwasher, Disposal, Ice Maker, Microwave, Refrigerator
  • other interior Features Ceiling Fan(s), Extra Closets, Walk-In Closet(s)

Area & Lot

  • Status Sold
  • Date Sold June 24, 2022
  • Living Area2,079 Sq.Ft.
  • Lot Area871.2 Sq.Ft.
  • MLS® ID2388862
  • TypeCondo
  • YEAR BUILT2019
  • Architecture StylesContemporary
  • Elementary SchoolGower Elementary
  • Middle SchoolH G Hill Middle School
  • High SchoolHillwood Comp High School

Exterior

  • STORIES3
  • Garage Space1.0
  • water SourcePublic
  • roofShingle
  • parkingAttached - Front, Concrete, Driveway
  • HEAT TYPECentral, Electric
  • AIR CONDITIONINGCentral Air, Electric
  • sewerPublic Sewer
  • HOA AmenitiesFitness Center
  • security FeaturesSmoke Detector(s)
  • other exterior FeaturesGarage Door Opener

Financial

  • Sales Price$577,000
  • Real Estate Tax $3,138/yr
  • HOA $120/mo

Work With Alissa

Alissa's diverse knowledge and love for Nashville helps her clients find the area that best fits their needs. Creating an outstanding experience for her clients is her sole objective.

Follow Me on Instagram