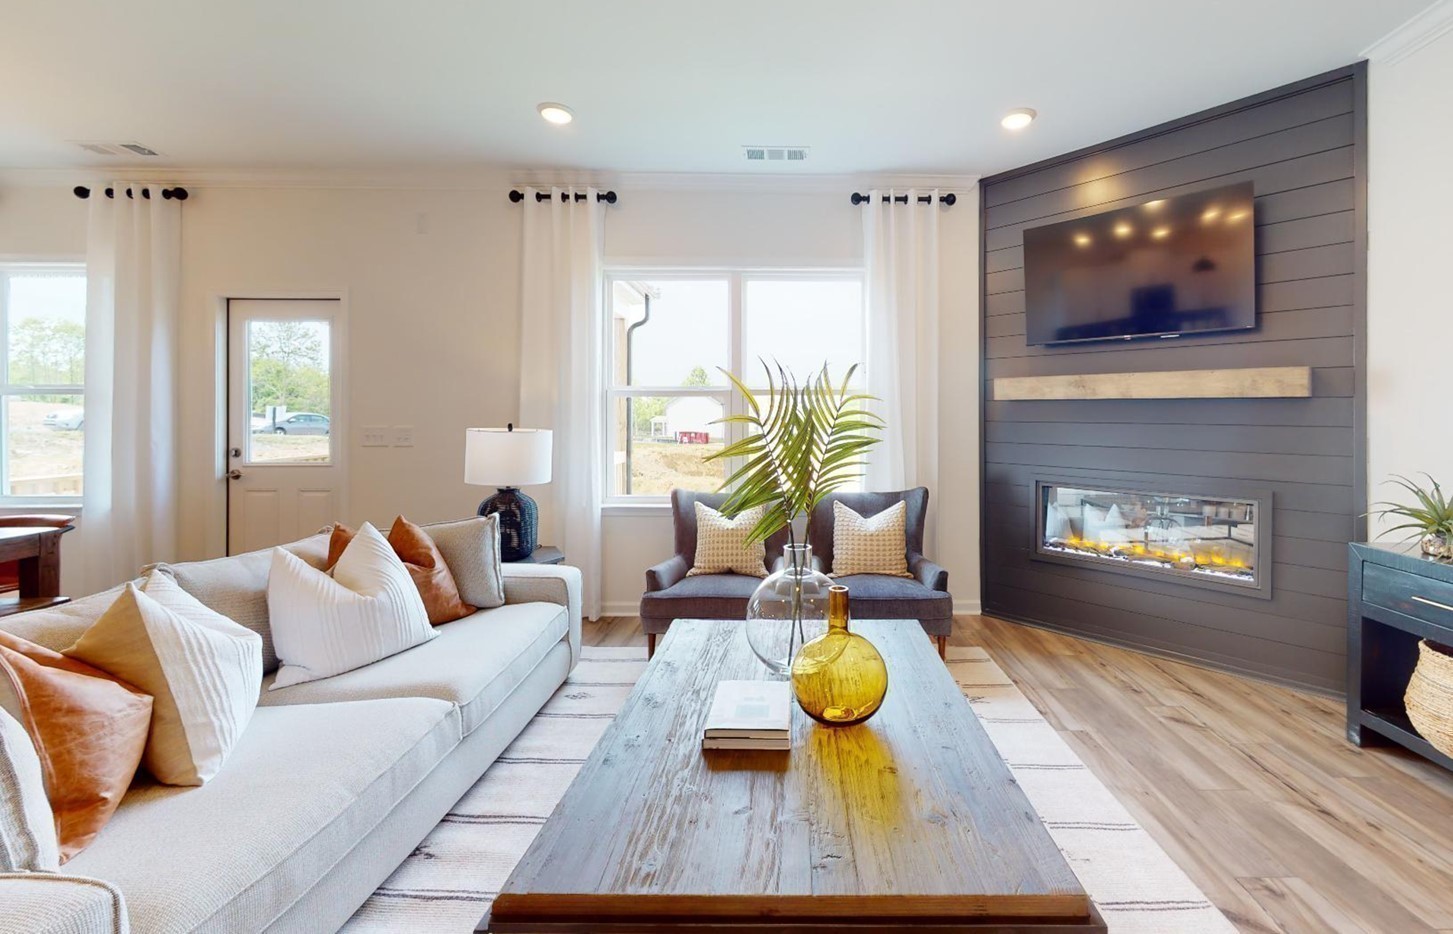
Property photo 1
Property photo 2
Property photo 3
Property photo 4
Property photo 5
5 Beds
3 Baths
2,670 sqft

$489,990

485 Jet Stream Dr, La Vergne TN, 37086

Price per sqft$183.52
Built in2026
Property size2,670 sqft
Property typeResidential
Courtesy of Pulte Homes Tennessee, Jennifer McClarney Day Listing Contact: 6155690579

Overview

Active

Listed Jun 29, 2026

Updated Aug 22

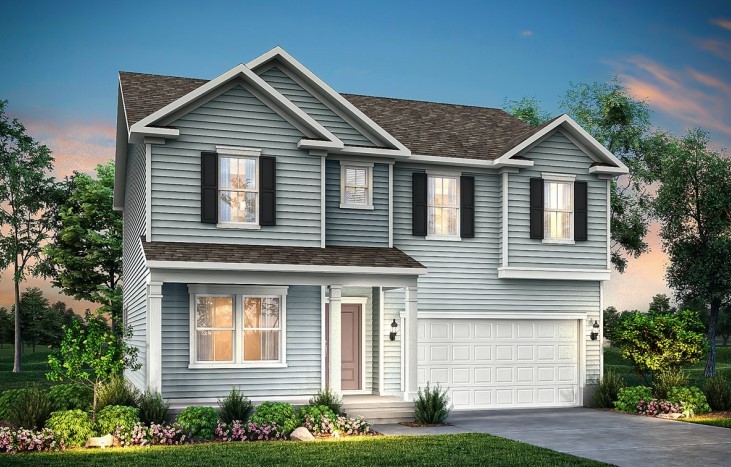
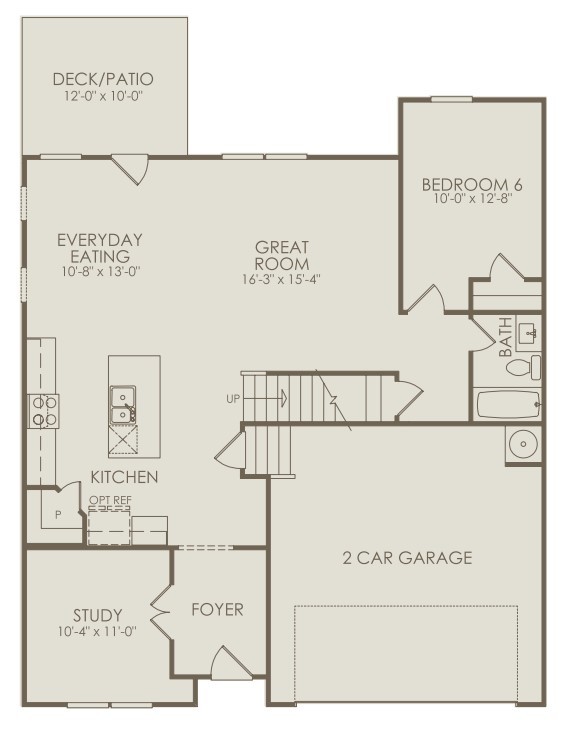
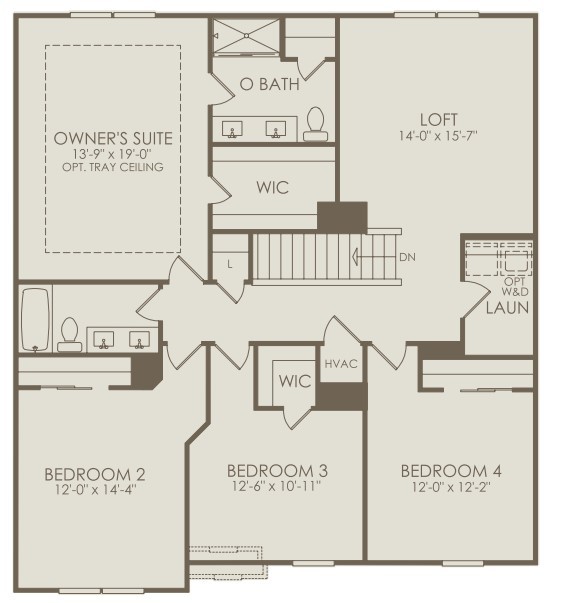
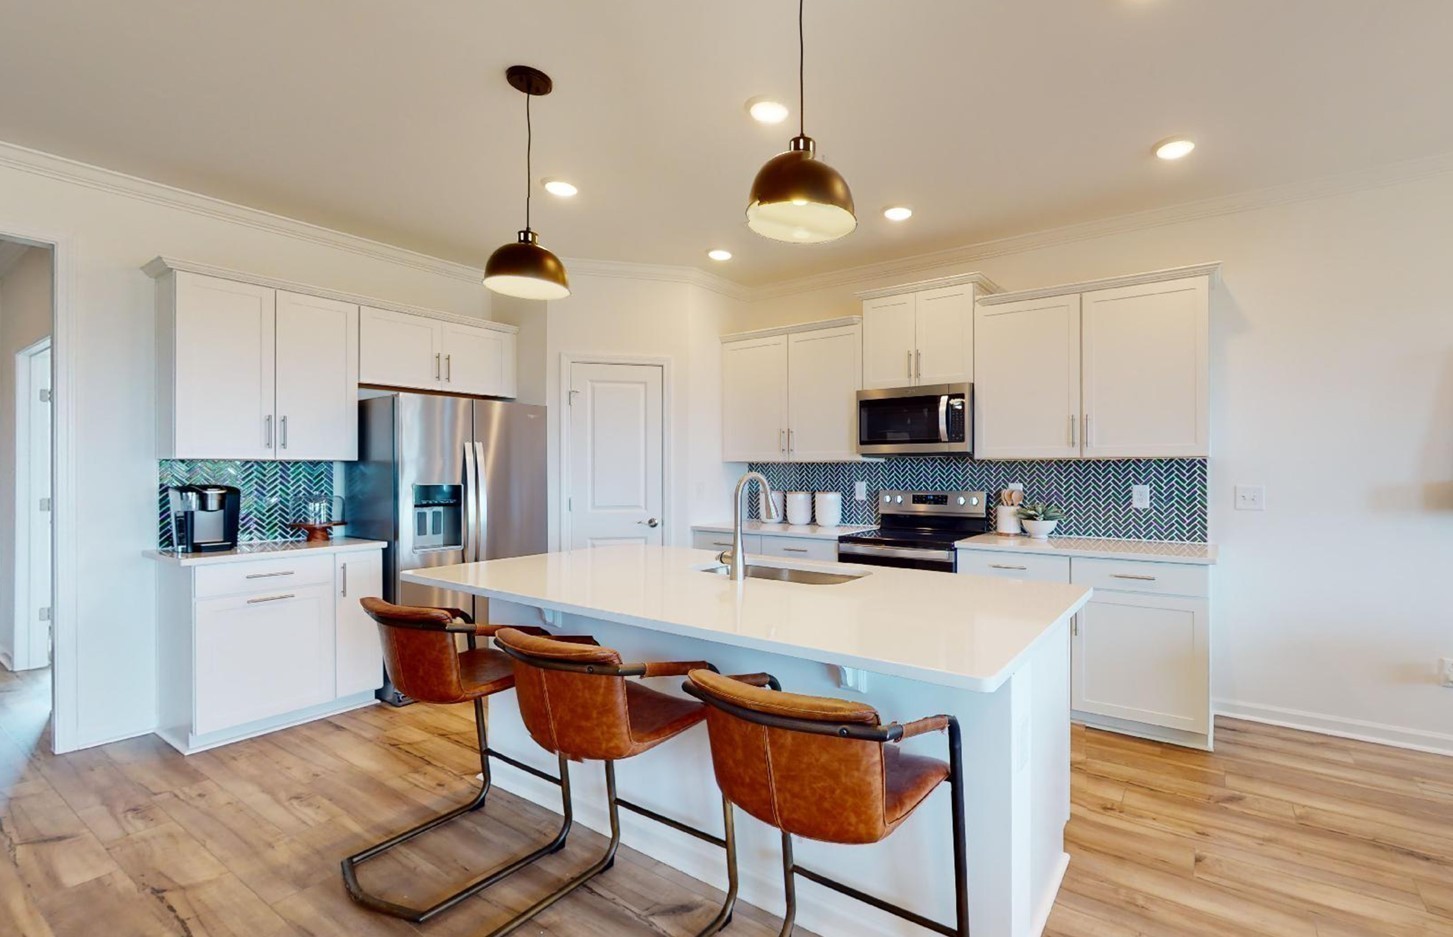
Looking for a Guest Bedroom & Bath downstairs with a Large Loft and 4 Family Bedrooms, upstairs...Plus - a Study? This beautifully crafted 5-bedroom, 3-bath Hampton floor plan is almost Ready to Move-In! This thoughtful & high-functioning layout can be yours in the sought-after Hamlet at Carothers Crossing community. Zoned for Rutherford County Schools and Perfectly situated just minutes from local favorites: shopping, dining. This home delivers a serene and beautiful backyard view to protected Tree line. No Neighbors behind. Breathe in the Peaceful Vibes from the Covered Back Patio with eastern Sunrise and western Sunset views! The heart of the home showcases a spacious Kitchen Island with a Corner Pantry. Gorgeous Upgraded PREMIER Calm Interior design collection features: Gray cabinets and a beautiful white tile Backsplash. Wonderful open layout allows you to experience all the moments when entertaining family / friends! Abundant natural light fills the living and dining areas, creating a warm and welcoming atmosphere Upstairs, enjoy the Large Loft area or retreat to the expansive Owner’s Suite, complete with a 5-ft. Garden Tub & Separate Shower with a bench, Plus a generous Walk-in Closet. A first-floor guest suite area provides flexibility for multi-generational living, a home office, or hosting out-of-town visitors. Home is shown by Appointment Only. Schedule your visit and Home Affordability session today. This neighborhood will be Sold Out soon. Ask me why it's important to have our Builder-backed, Industry-leading New Home Warranty!

$3,260/mo

Est. mortgage payment based on a $489,990 home price.

All estimates are provided by Luxury Presence for informational purposes only. Actual amounts may vary.

Additional information

MLS® ID
3251833
Available since
September 10, 2026

Interior Features

Bedrooms
5
Bathrooms
3
Cooling
Yes
Heating
Yes
Basement
No

Other Property Details

Taxes
$3,016
Tax Frequency
Annually
Association Fee Frequency
Monthly
Secondary Association Fee
$300
Garage
Yes
Pets Allowed
Yes
New Construction
Yes
55+/Senior Community
No

Listings courtesy of Middle Tennessee Regional Multiple Listing Service as distributed by MLS GRID

All information deemed reliable but not guaranteed and should be independently verified. All properties are subject to prior sale, change or withdrawal. Neither listing broker(s) nor Alissa Razansky-Robinson shall be responsible for any typographical errors, misinformation, misprints and shall be held totally harmless. Properties displayed may be listed or sold by various participants in the MLS.

Based on information submitted to the MLS GRID as of 3:11 AM UTC on 8/22/2026. All data is obtained from various sources and may not have been verified by broker or MLS GRID. Supplied Open House Information is subject to change without notice. All information should be independently reviewed and verified for accuracy. Properties may or may not be listed by the office/agent presenting the information.

©2026
Middle Tennessee Regional Multiple Listing Service . All rights reserved.

DMCA Notice


Powered by Luxury Presence